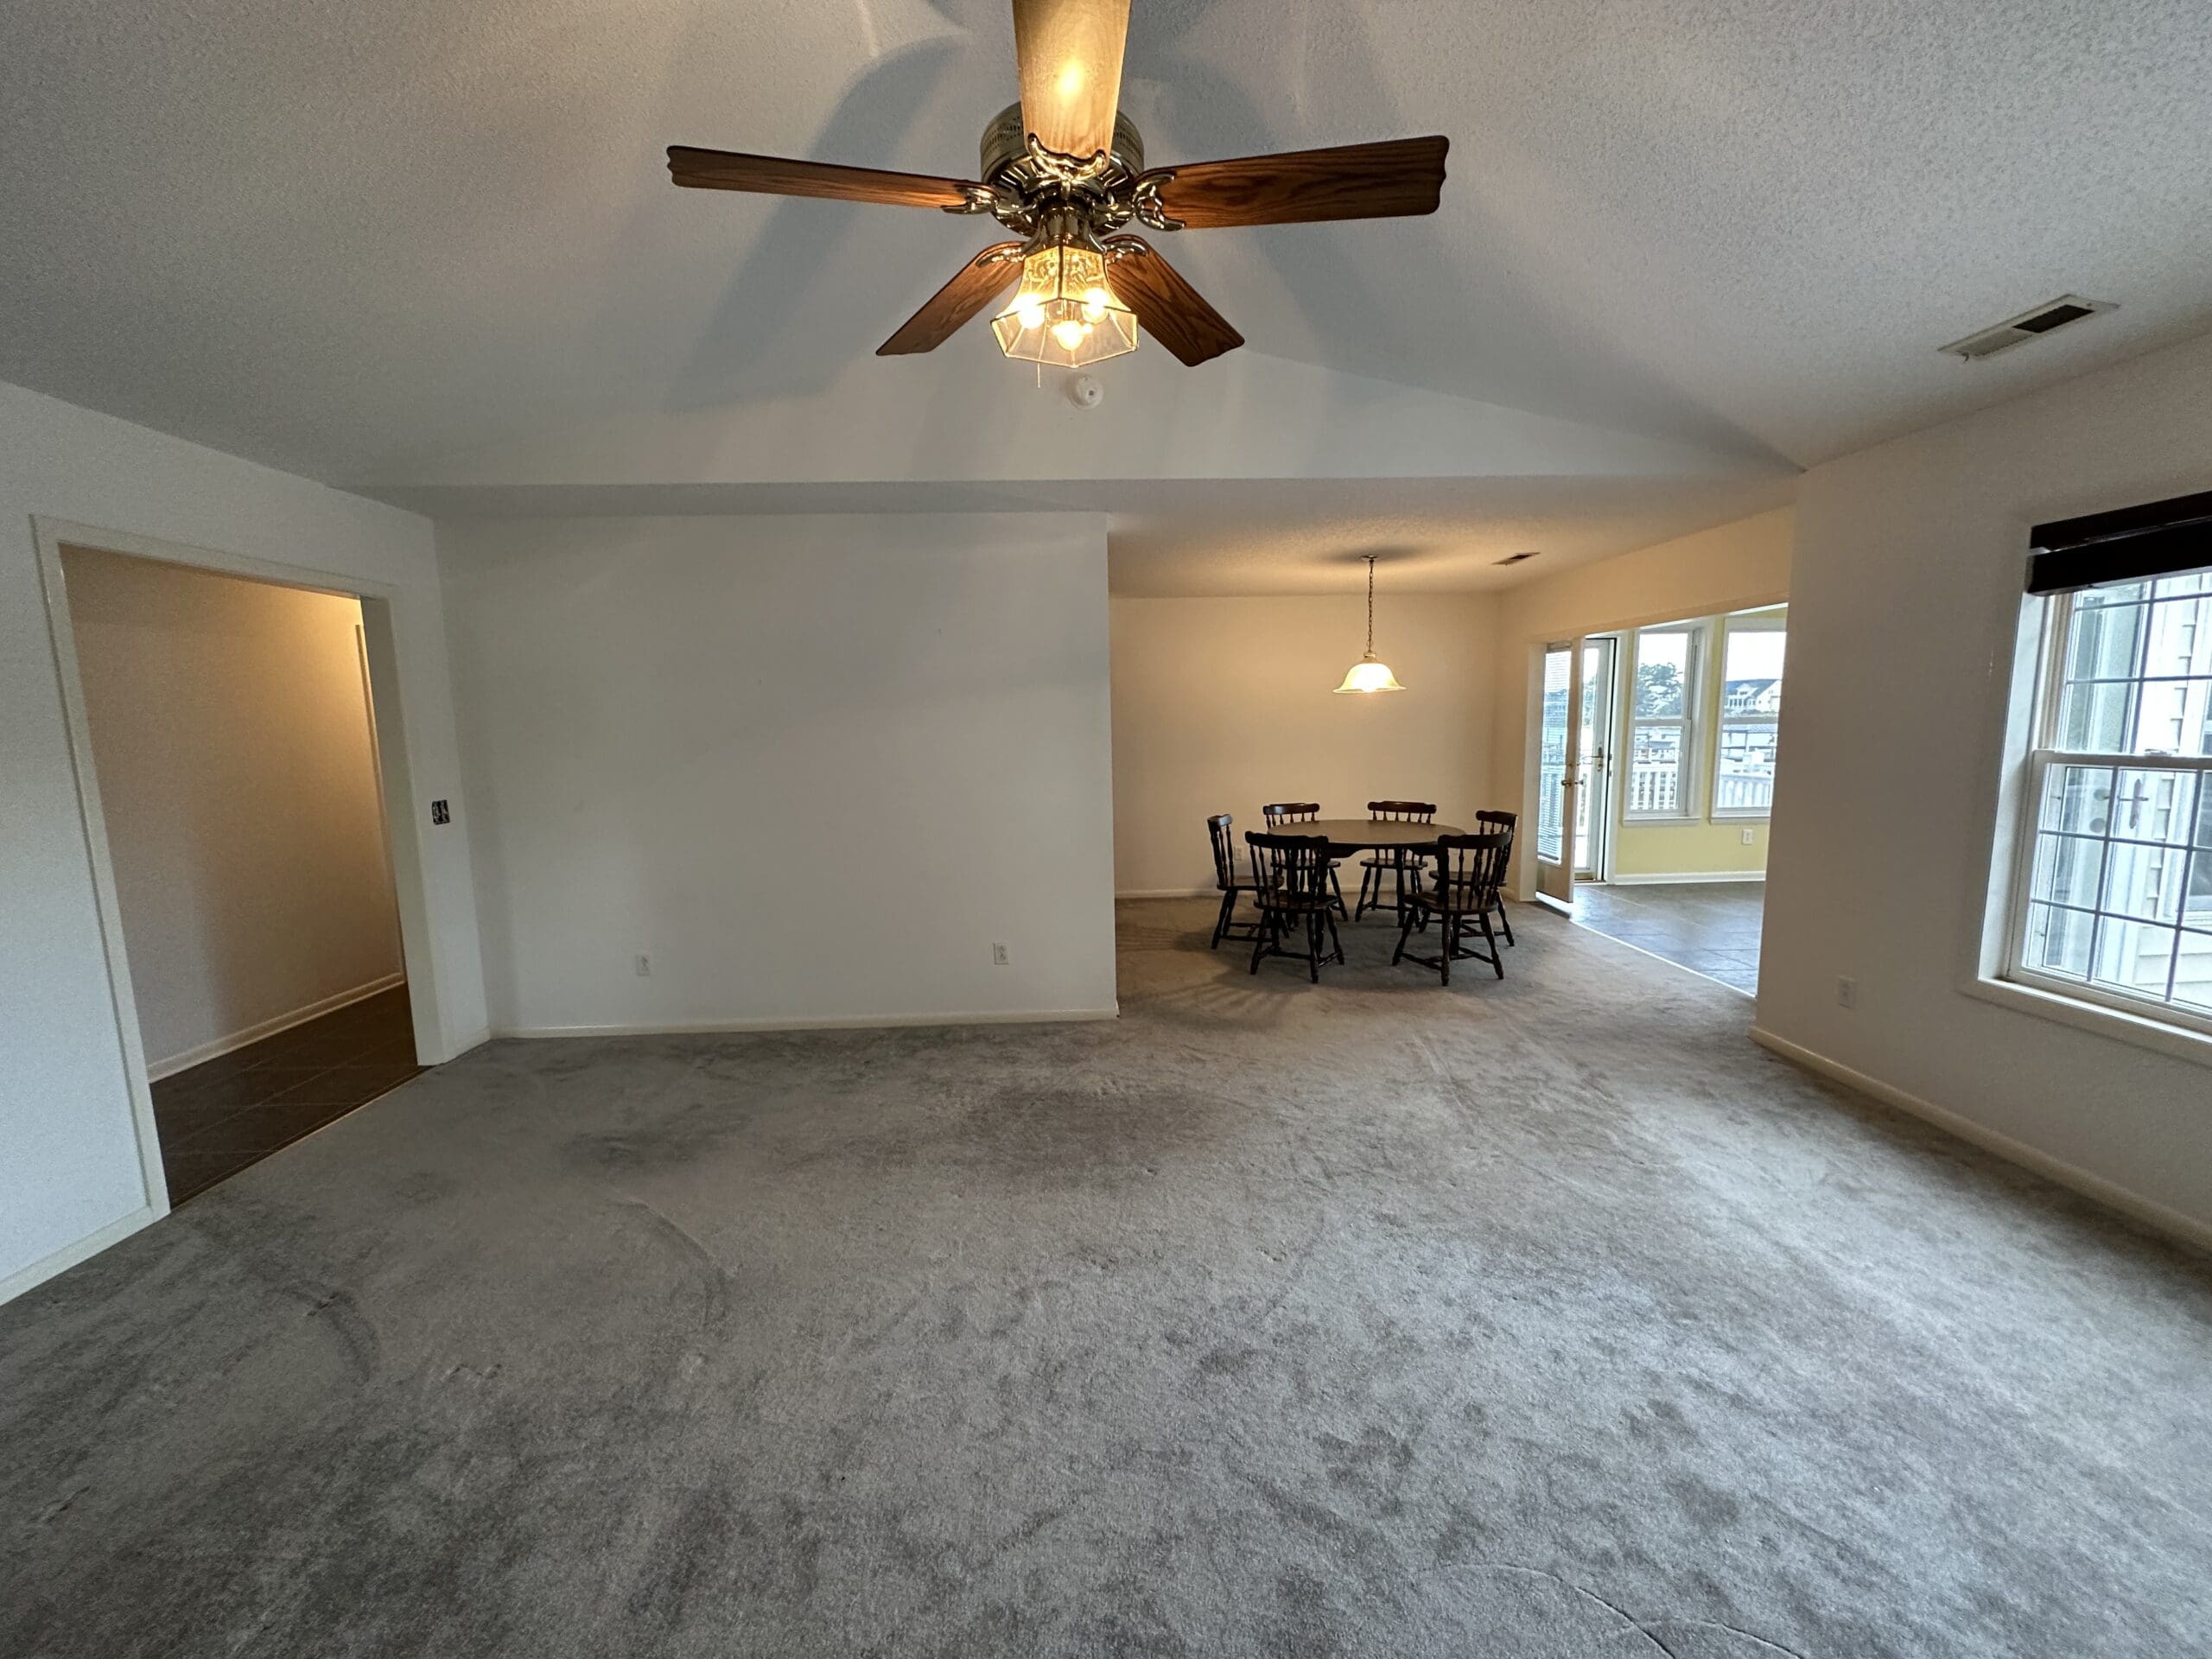
Moving to Oak Island in 2017, our goal was to live as close to the ocean as our money could get us. We found a gem 2.5 blocks from the seashore in a beach house big enough to fit our family of five with a guest room left over.
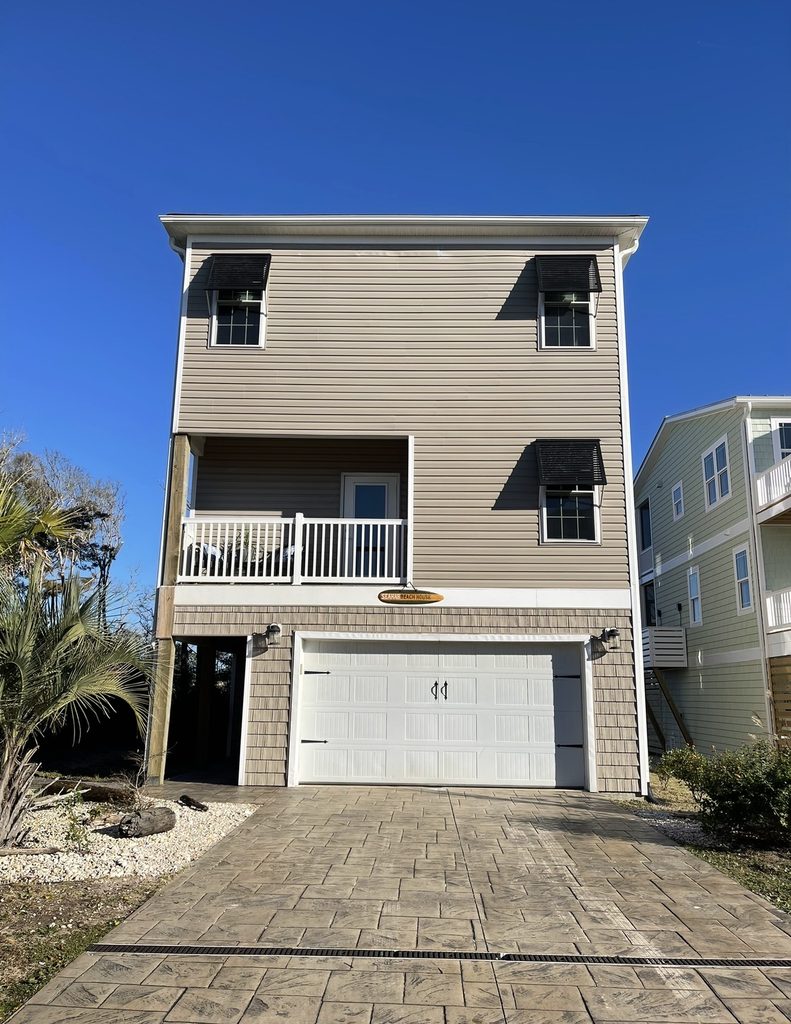
Six years later and in our second island home (which was a placeholder home as we rented out our first home and decided where we waned to end up), we started more seriously considering how close to the ocean we did, in fact, want to live.
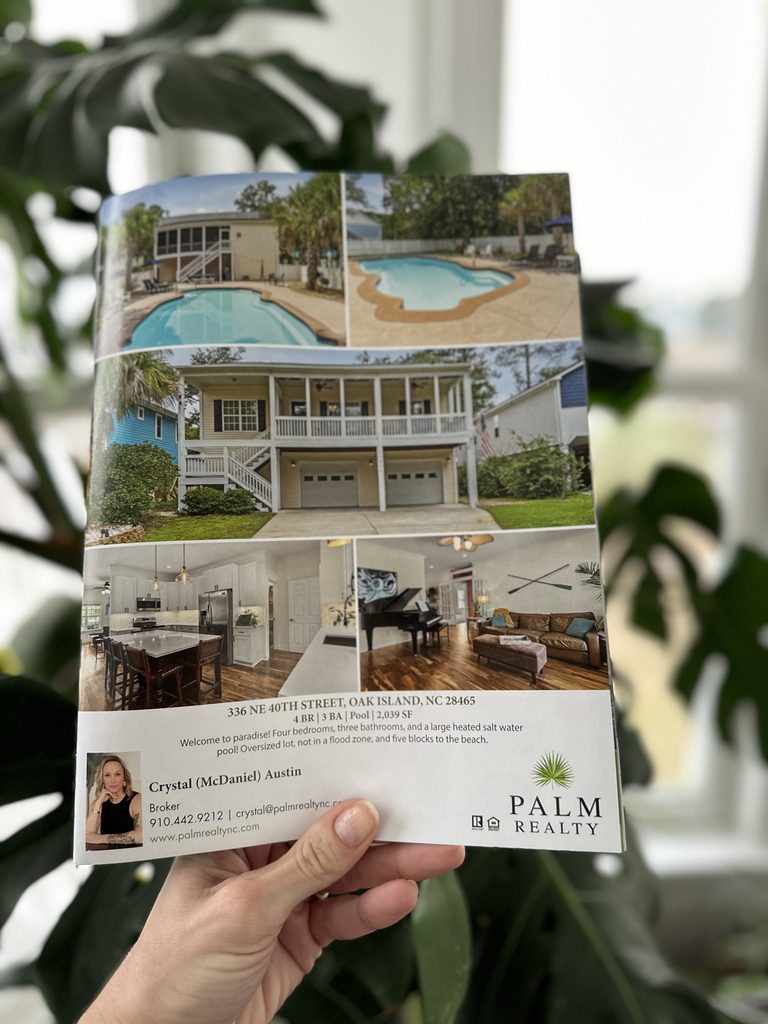
All those years before, we thought our end goal was to end up right on the seashore, but each oceanfront home we visited had us increasingly convinced we didn’t want to live seaside. We wanted to live near the ocean…on water…but not on the ocean.
With these new search perameters, we started perusing homes on the Davis Canal (that runs through the middle(ish) part of the island) and homes sitting on the ICW (Intracoastal Waterway).
For me, waterfront alone wasn’t enough. Location mattered just as much. I love being able to walk and bike around the community and that meant a large part of the island was farther from civilization than I wanted to go. The other important factor for me was that I didn’t want a big house. I wanted something that would fit the family as the kids grow, but that would feel manageable and quaint when they fly the nest.
We visited every house that we thought might work. Decided it didn’t and continued to watch and wait.
Eventually, a rumor reached us that a home one block away from our current house was getting ready to hit the market, we moved fast and snatched up the little, dated home sitting at the most perfect, waterfront location along the ICW.
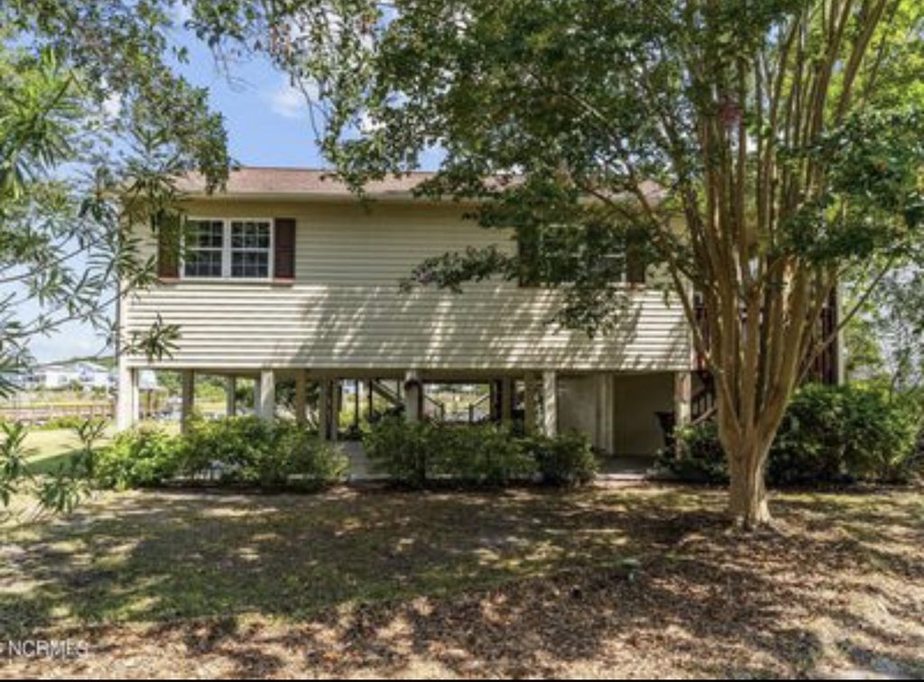
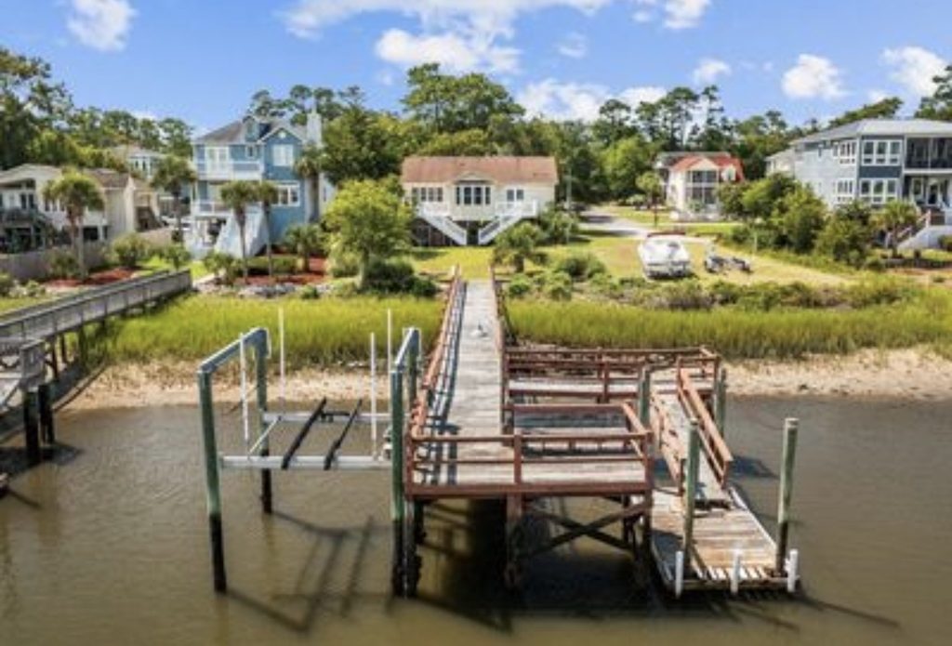
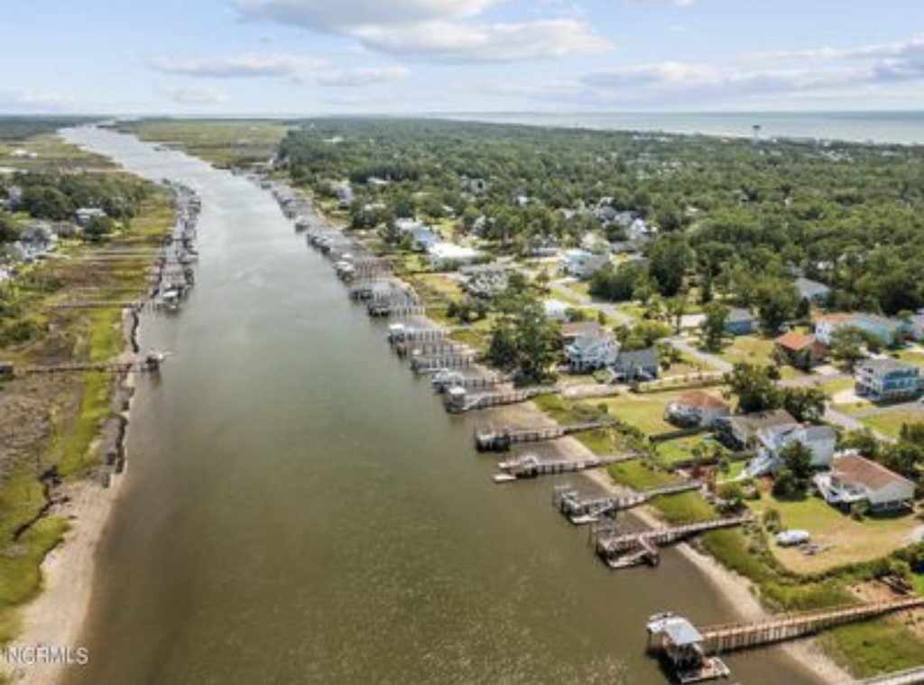
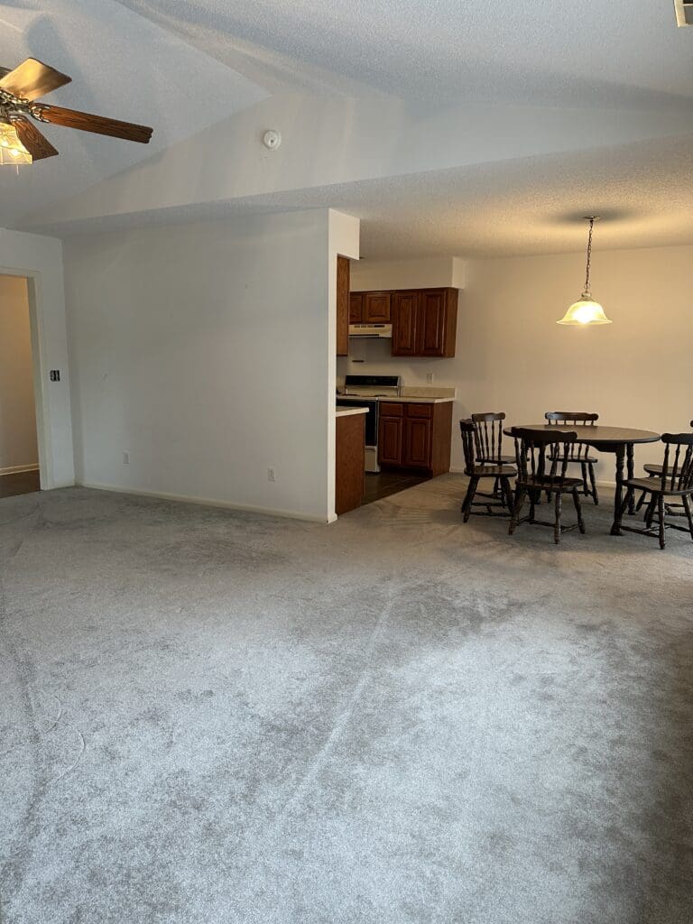
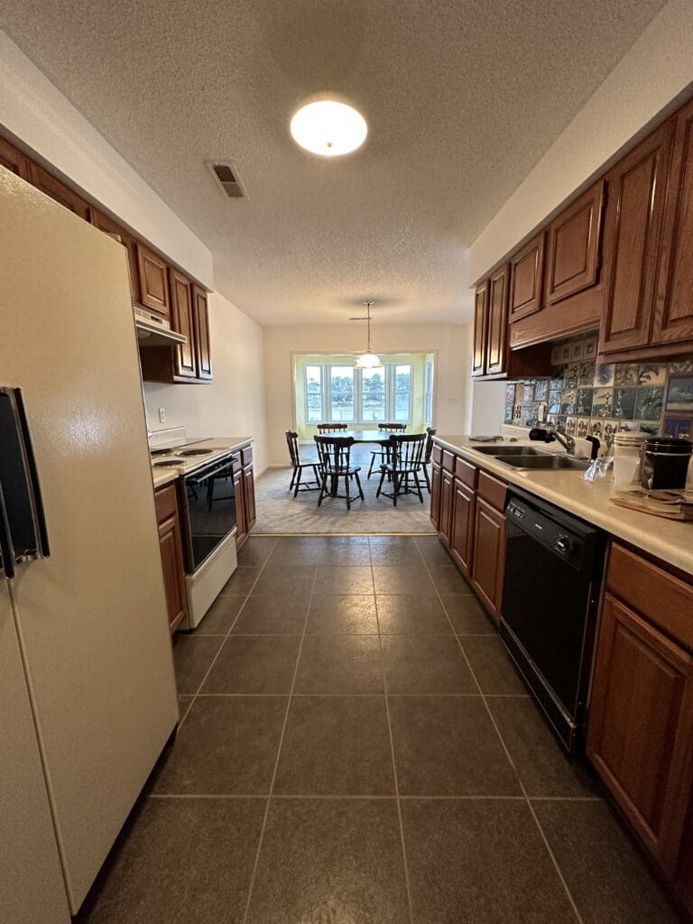
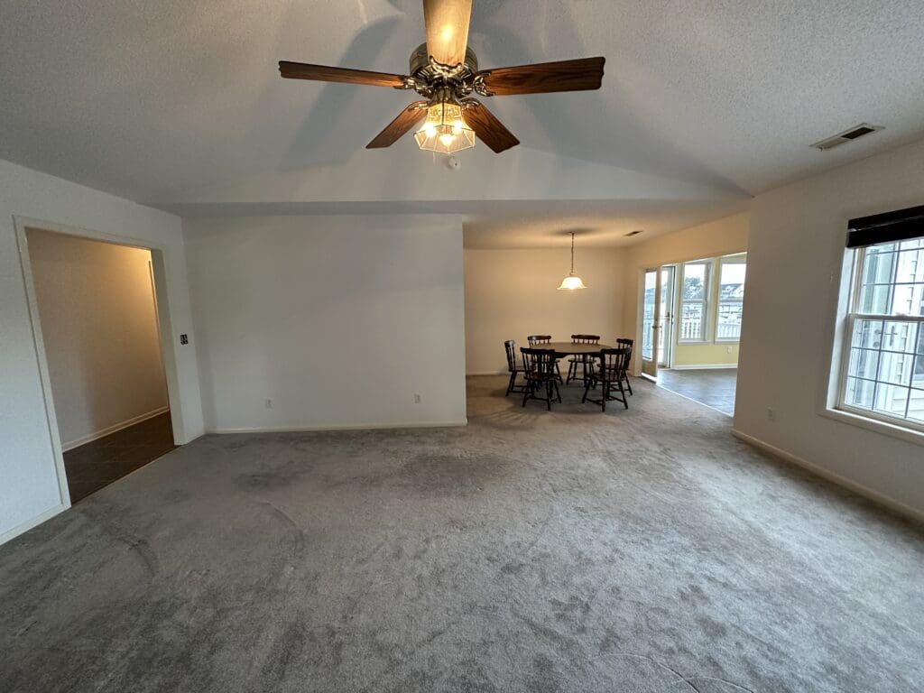
I reimagined it, we brought in contractors and got to work.
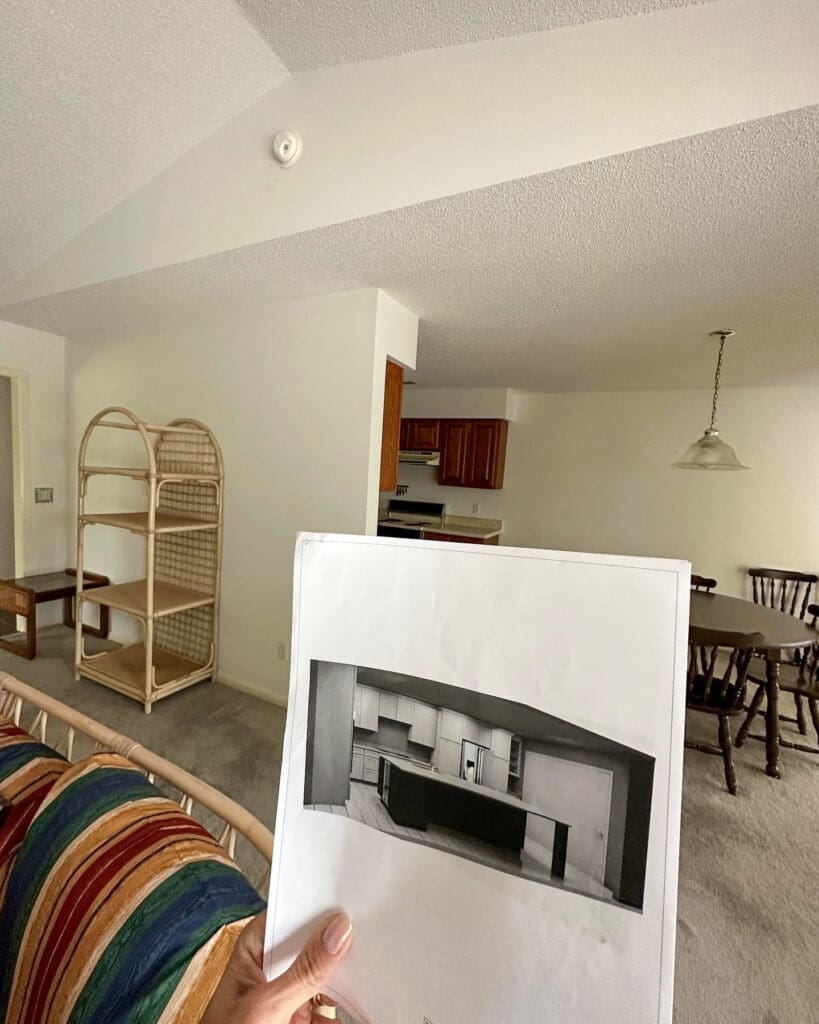
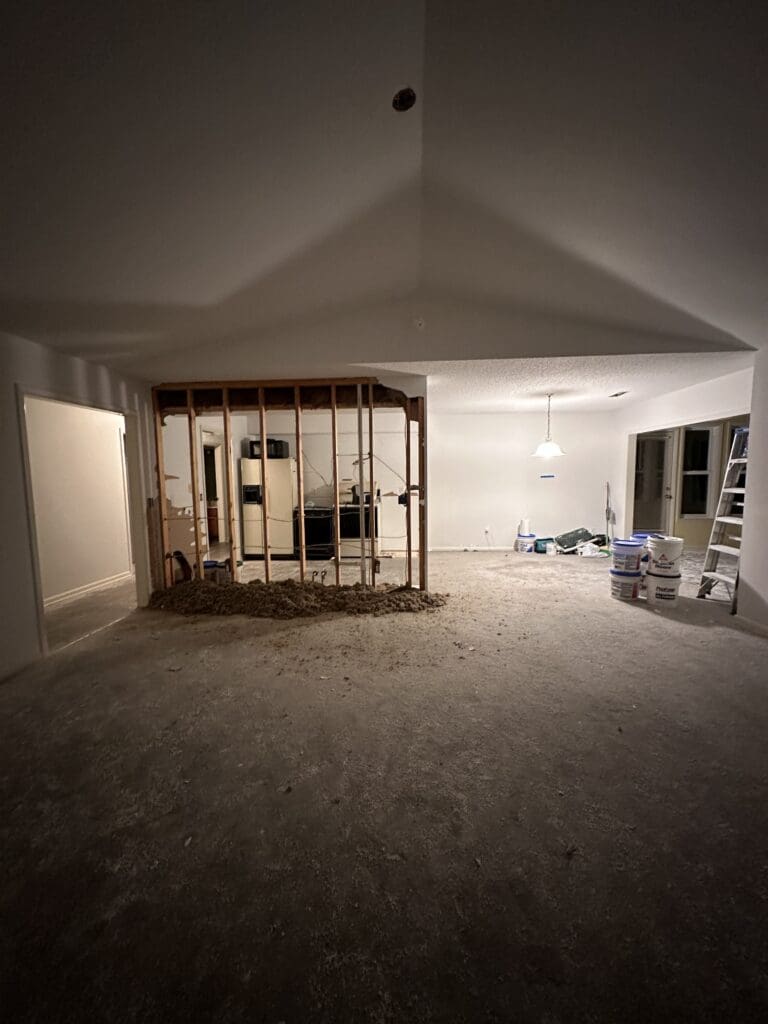
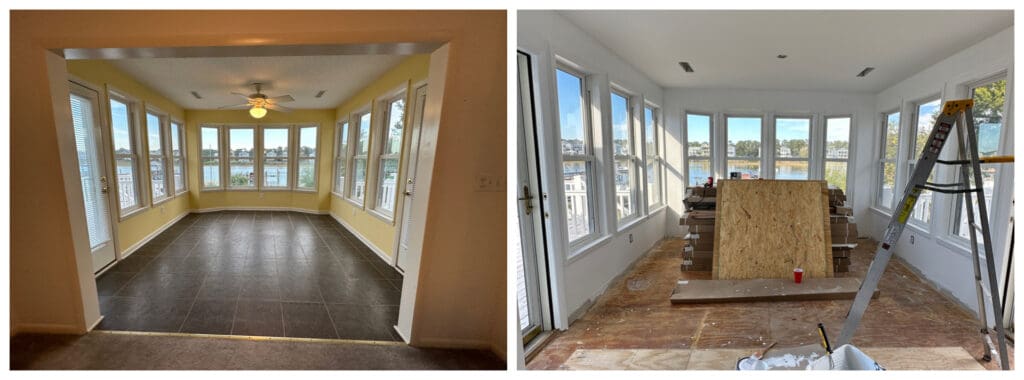
Round one of renovation started the day after we closed with the removal of popcorn ceilings throughout the entire house. Over the next couple months walls were torn down. Walls were built. Hardwoods were installed throughout (to the chagrin of my contractor who pushed for LVP).
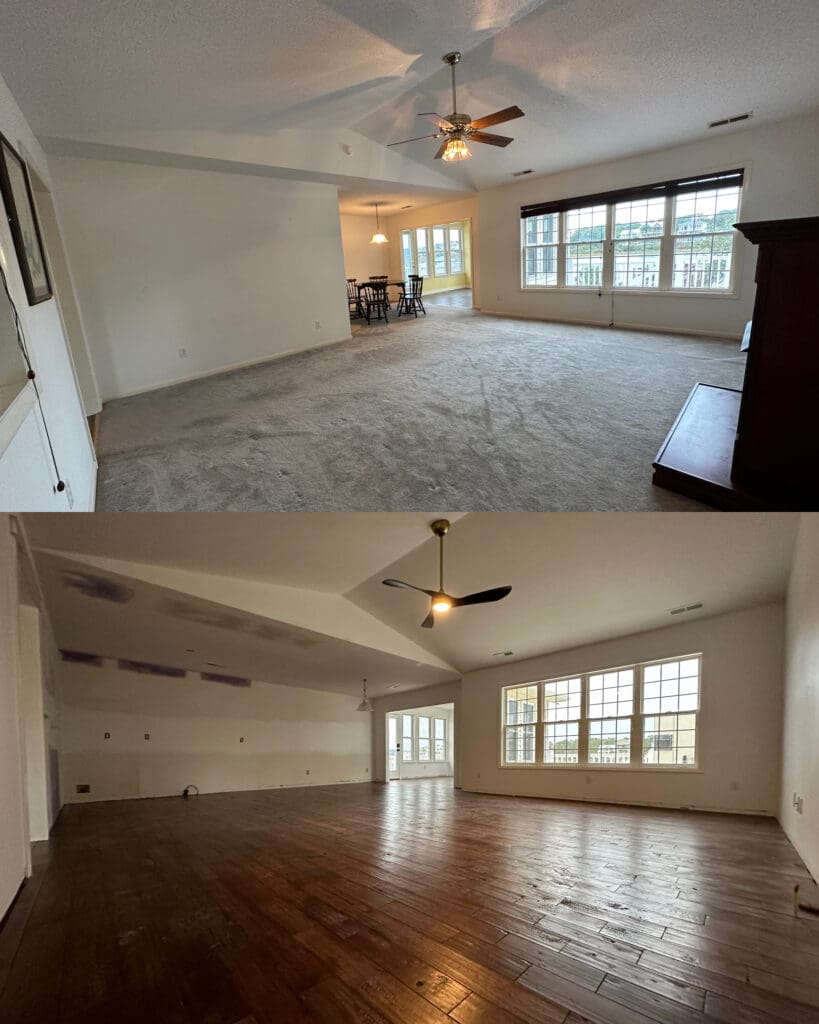
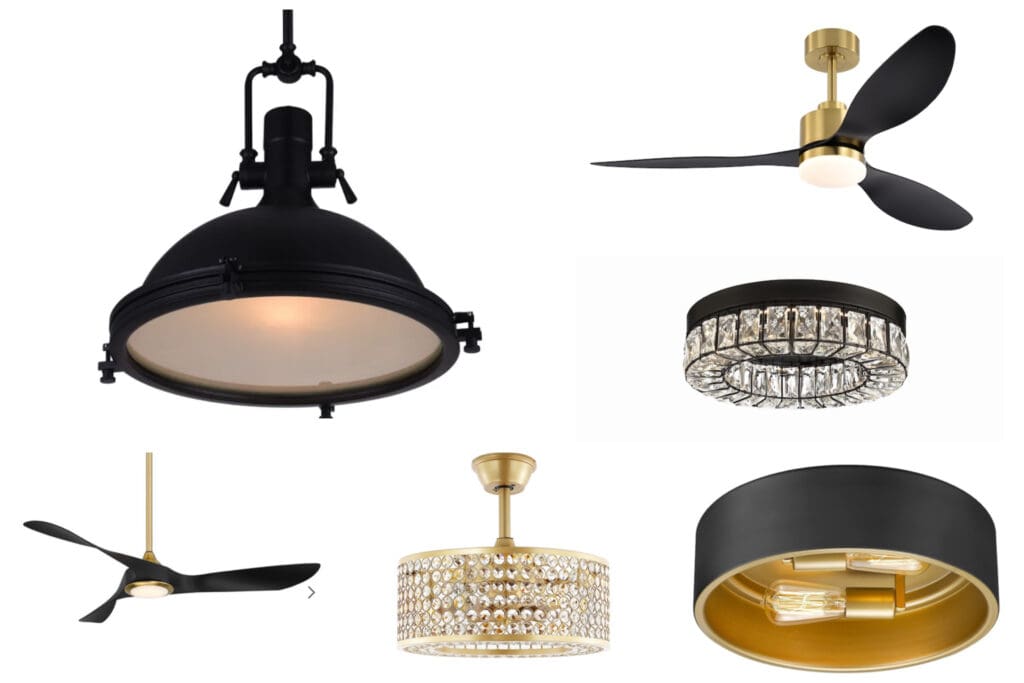
The master bathroom was gutted. The closet was expanded. Every single lighting fixture in the house was replaced, and new lights were installed where needed.
This is my lighting mood board (also, all the actual fixtures I chose). I make mood boards for all my projects so I can make sure the design elements all still go together when seen as a collection instead as just one piece.
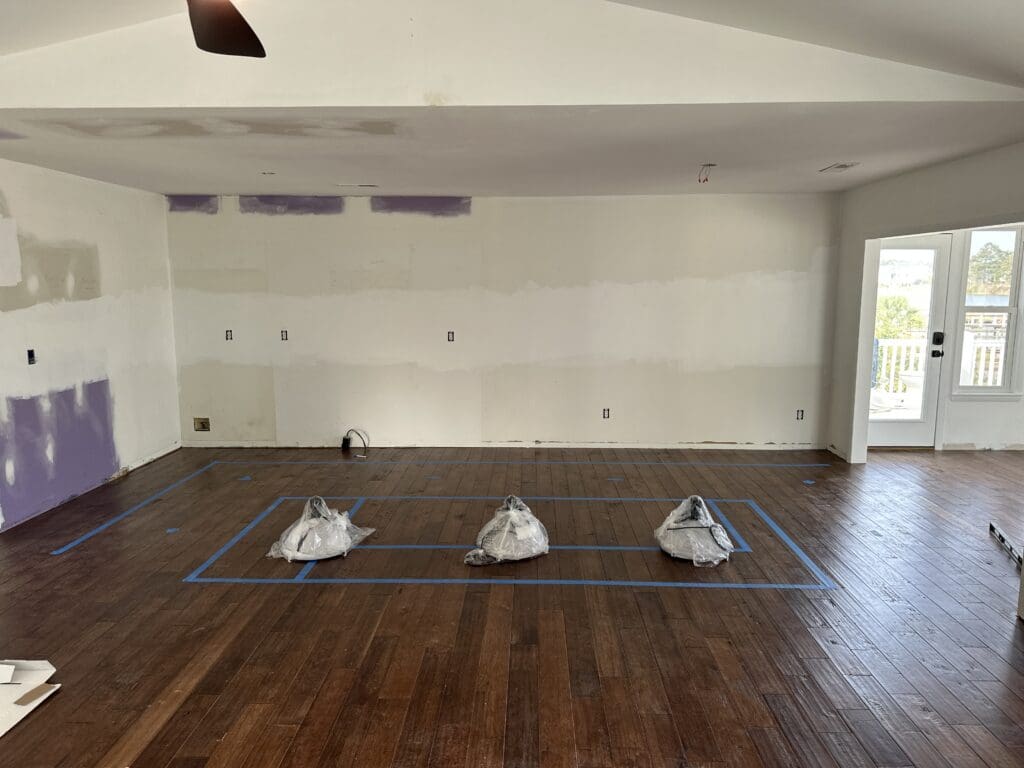
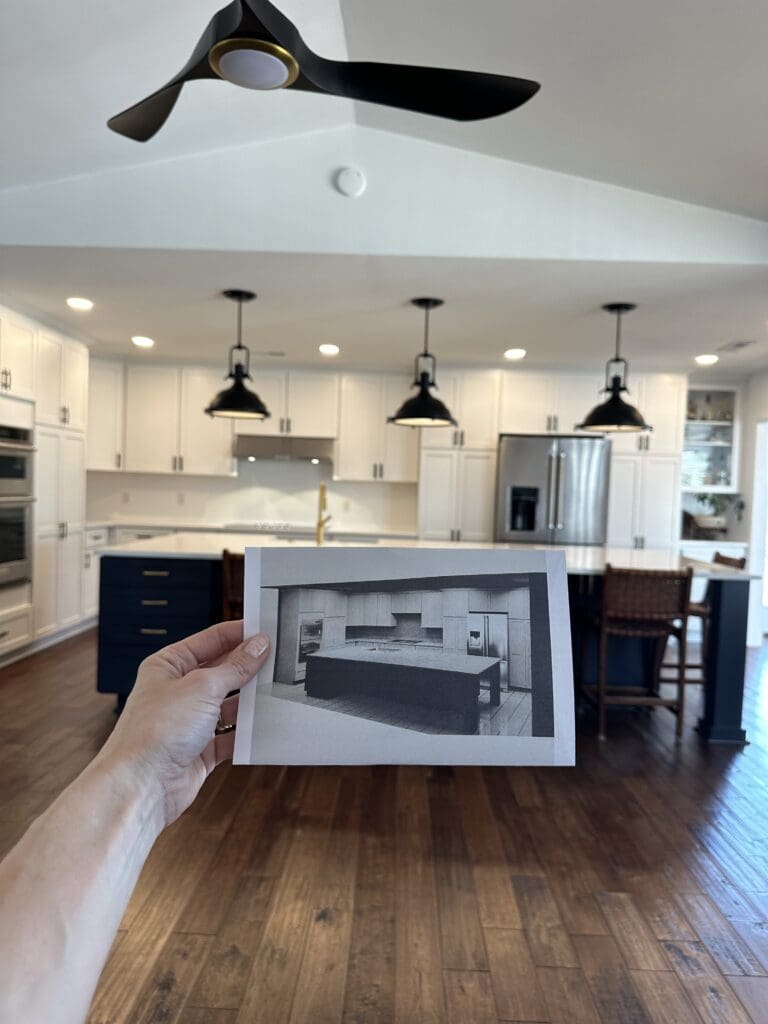
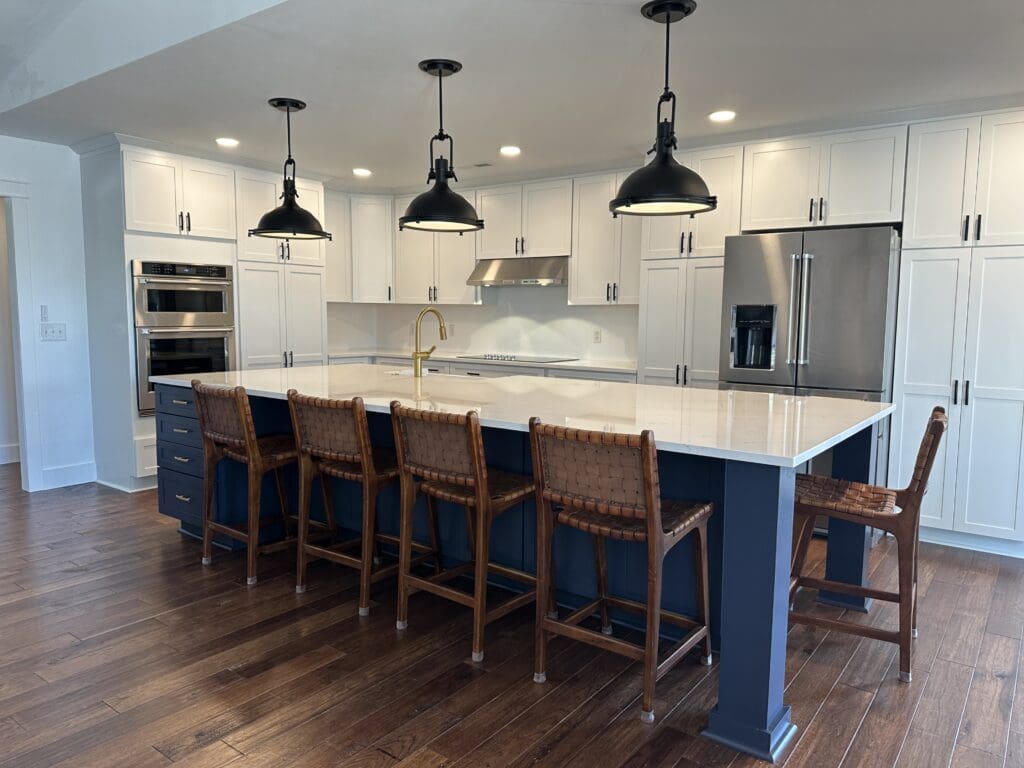
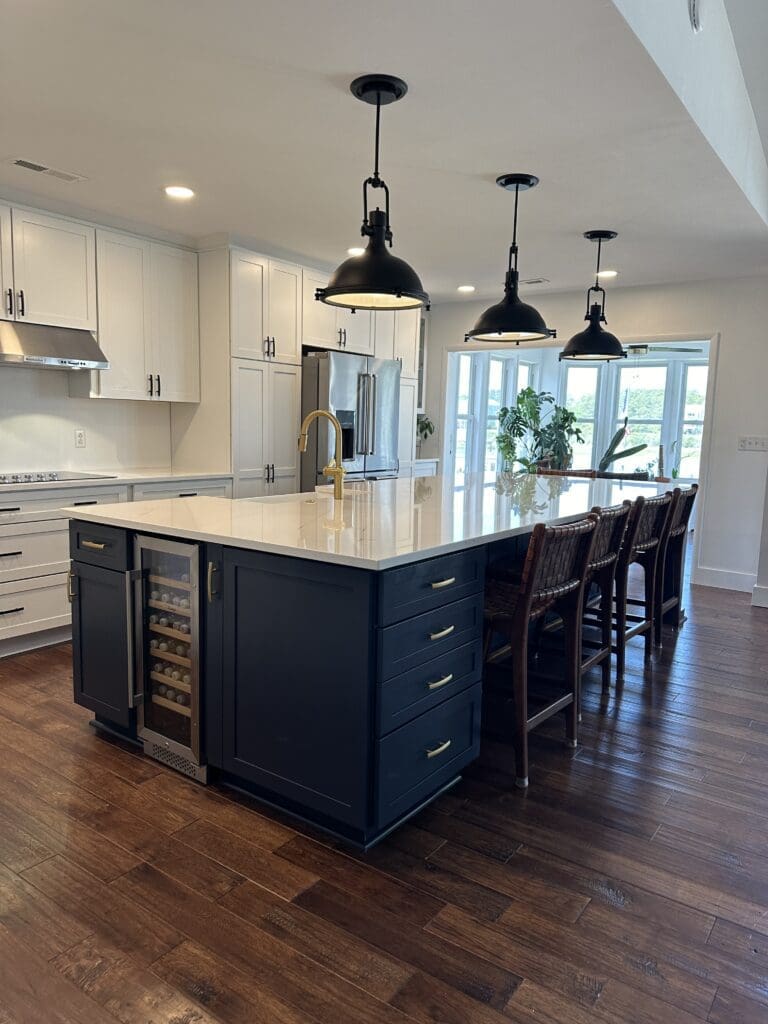
I designed our kitchen in my head. Sketched it on paper. Took it to the contractor who turned it into a design that his team could install to make my vision come to life.
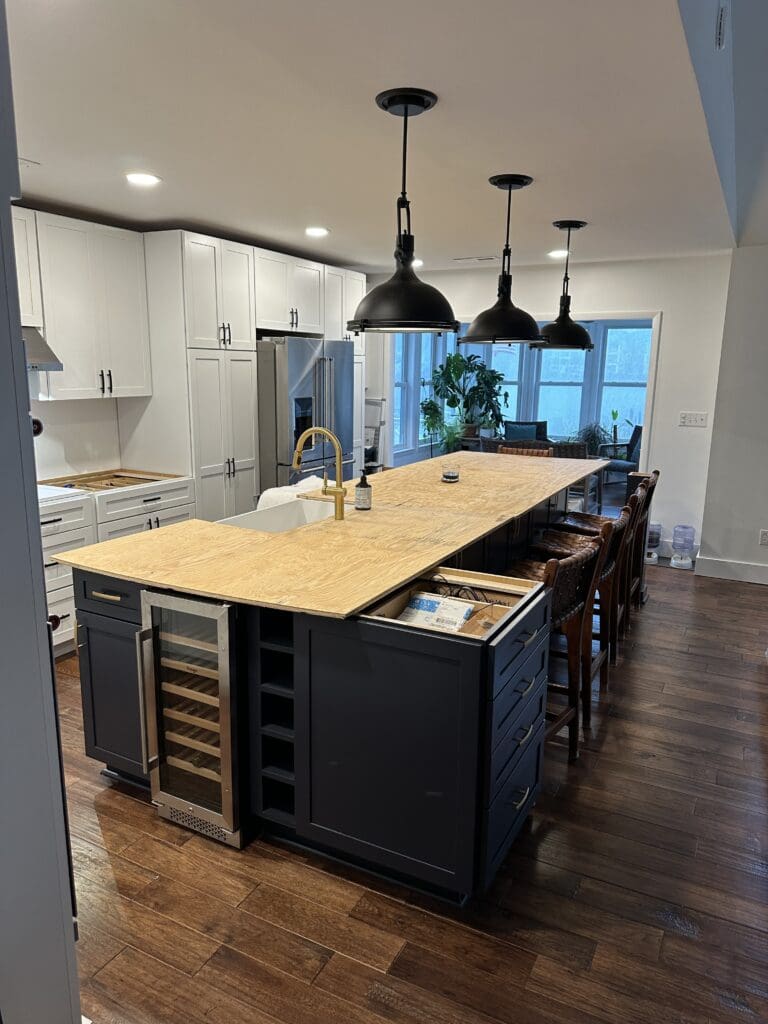
We spent a ridiculous amount of time waiting on counters, but one of our friends created a custom, temporary counter allowing the kitchen to function during the months of waiting.
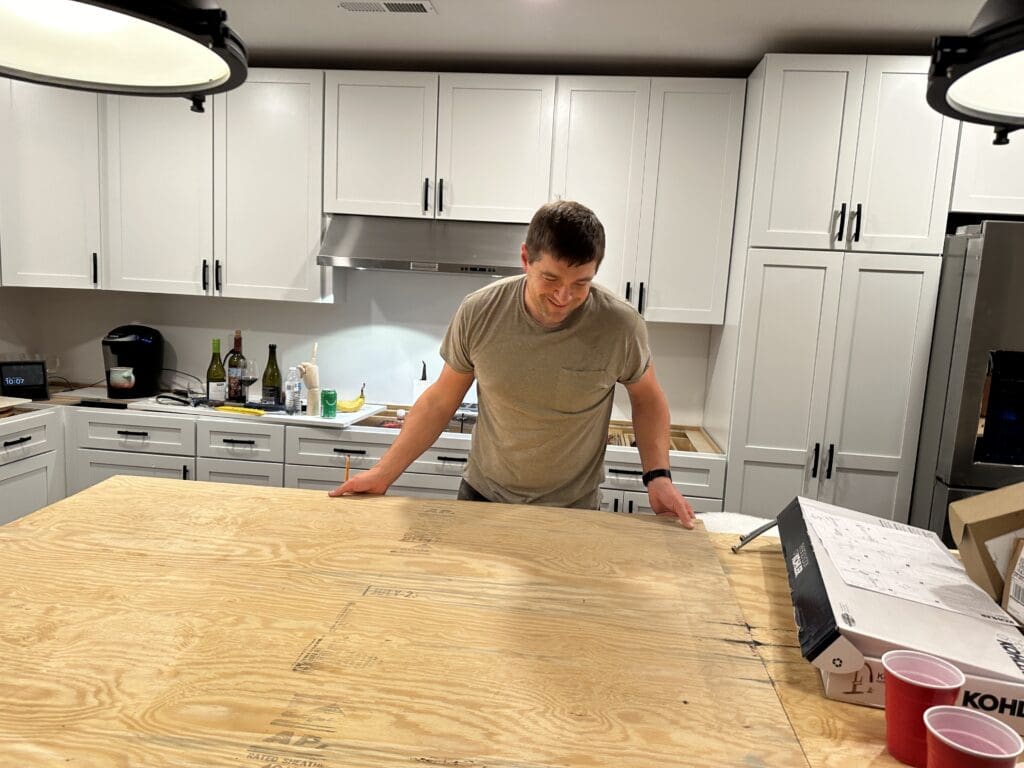
We had bought the home in October of 2023 and didn’t get that countertop installed until April of 2024.
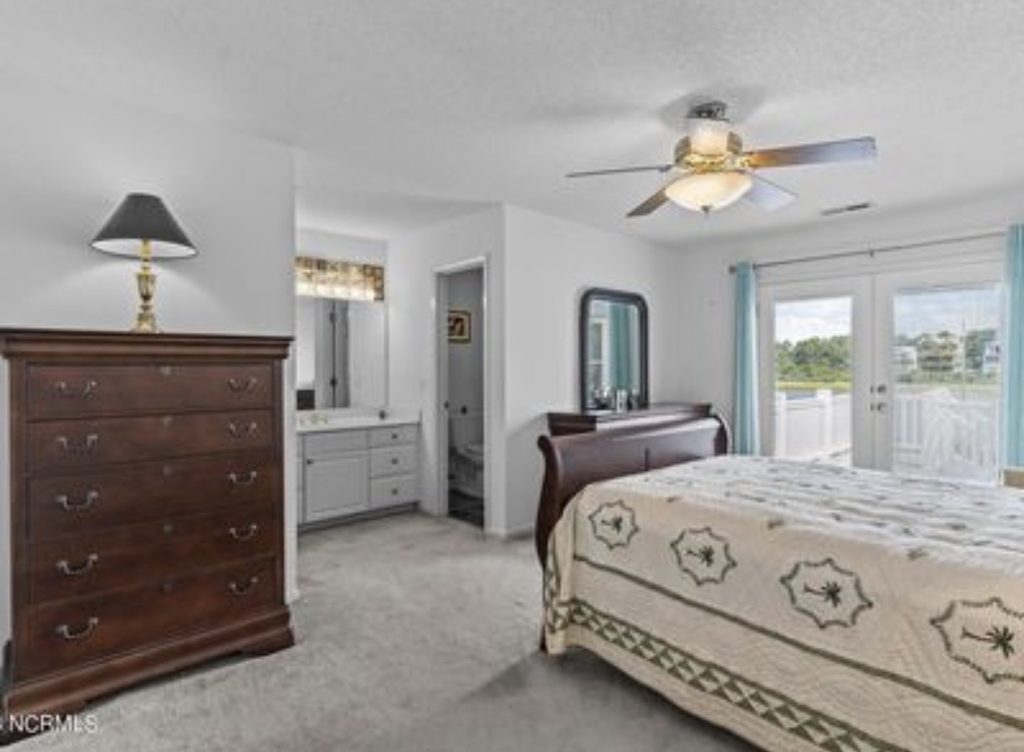
Master Bathroom Listing Photo:
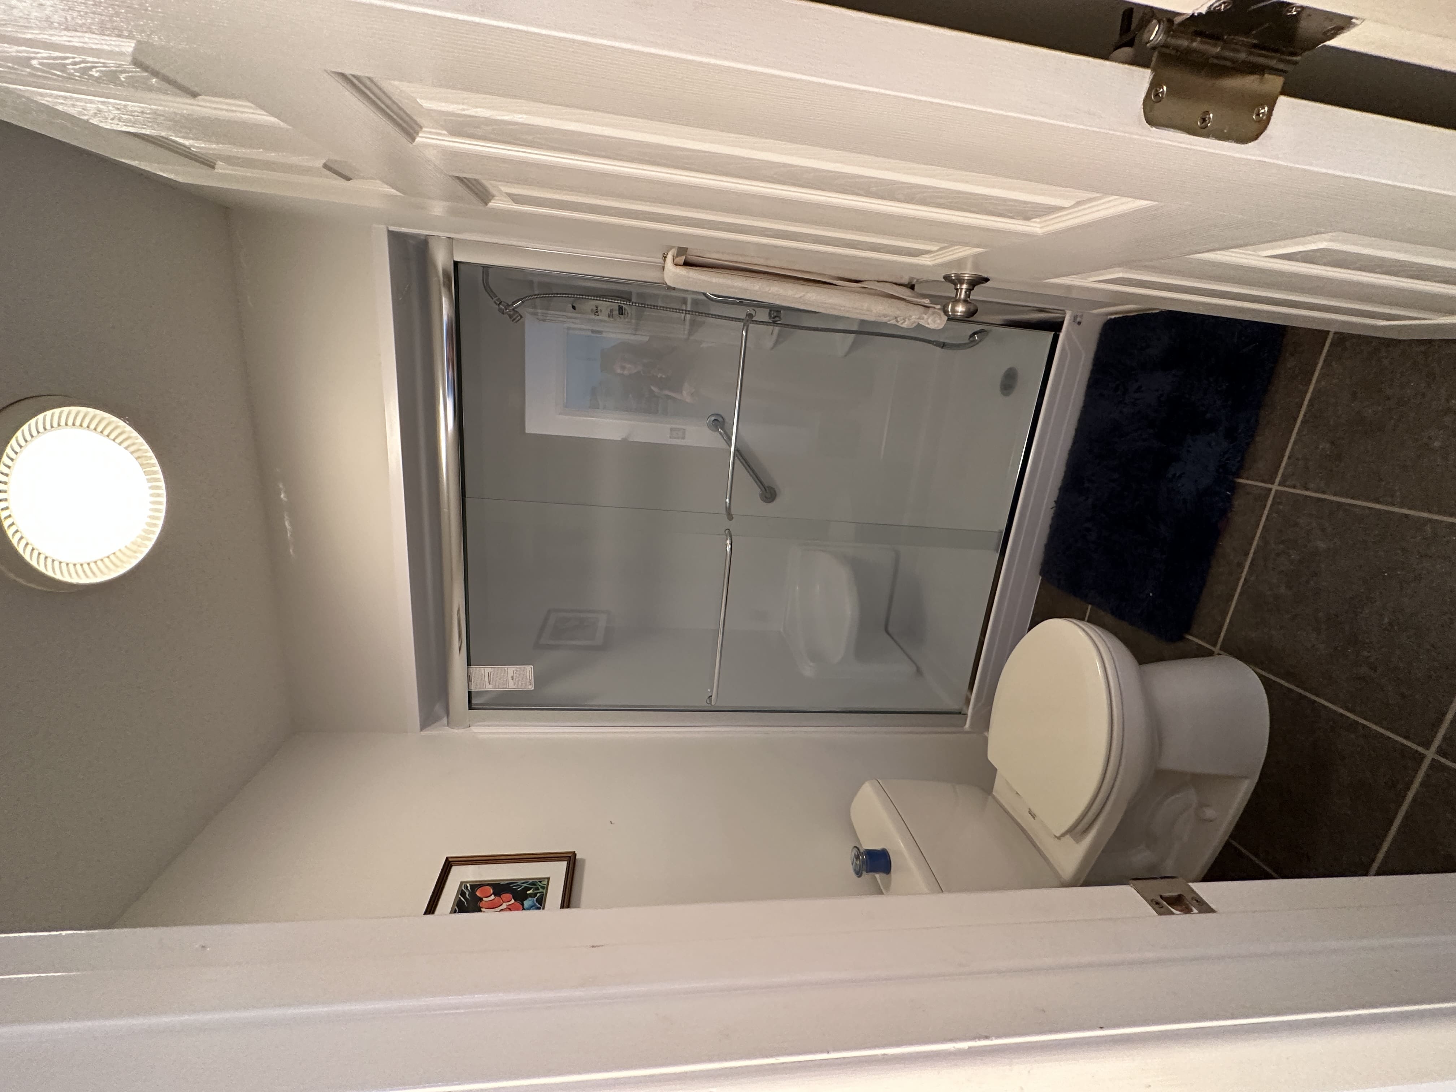
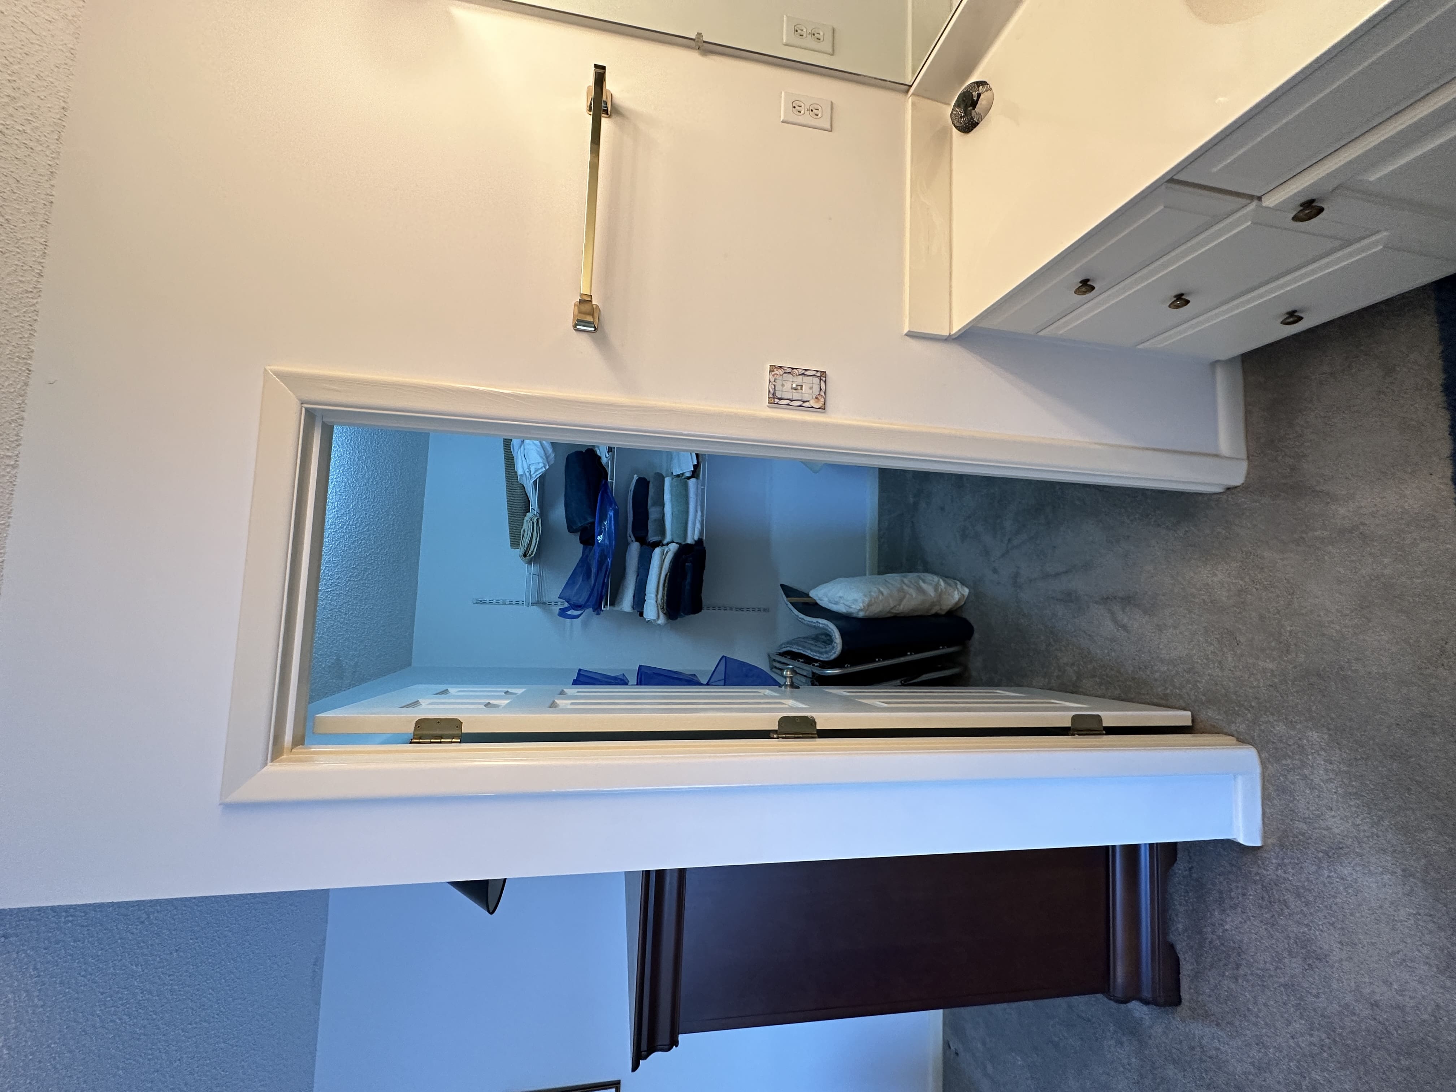
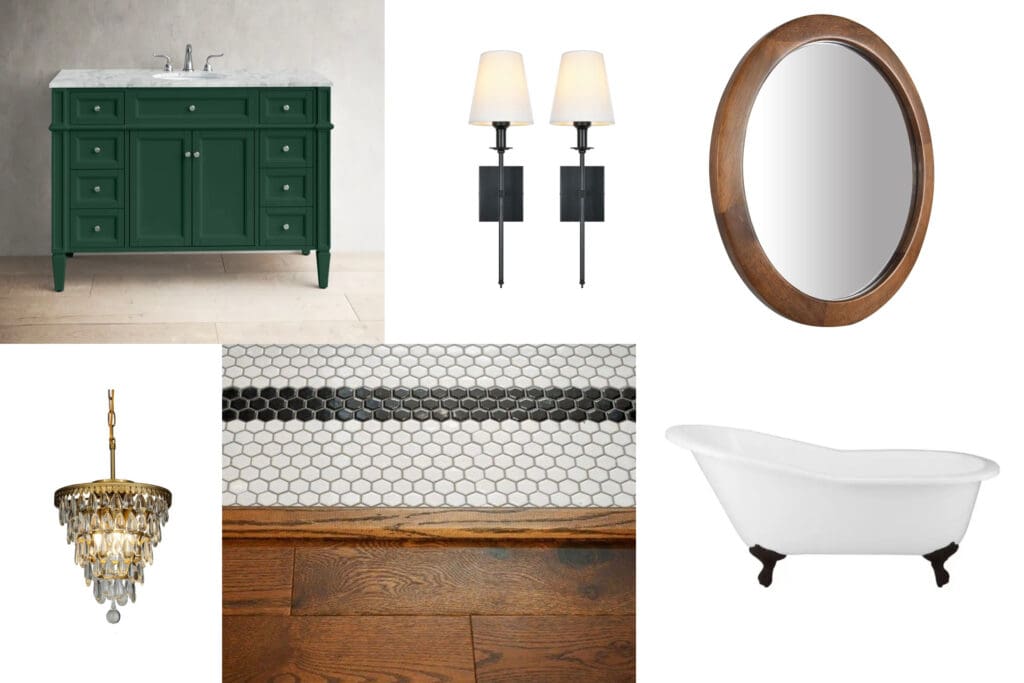
Master Bathroom Mood Board:
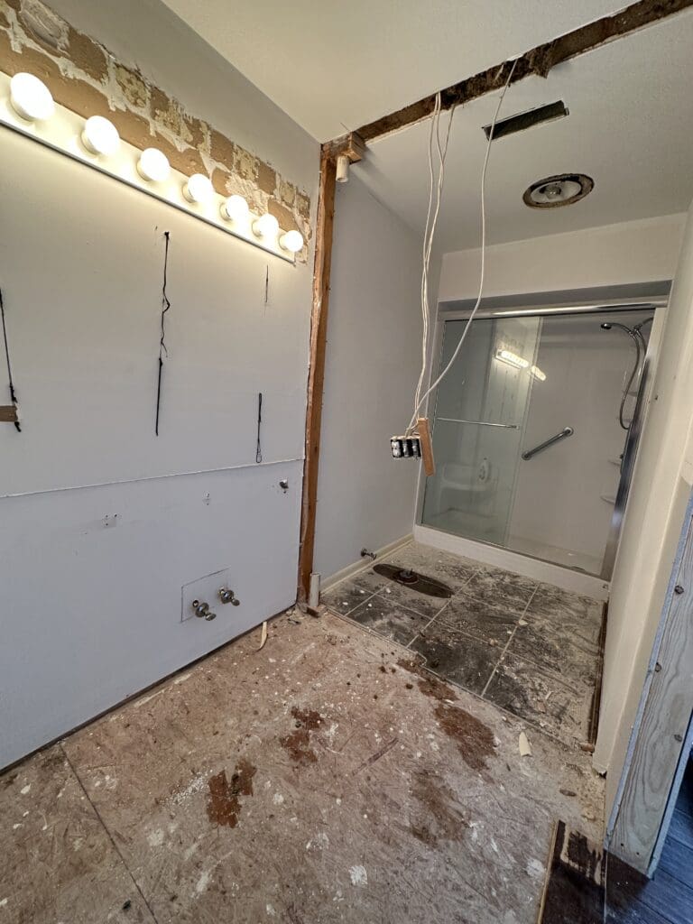
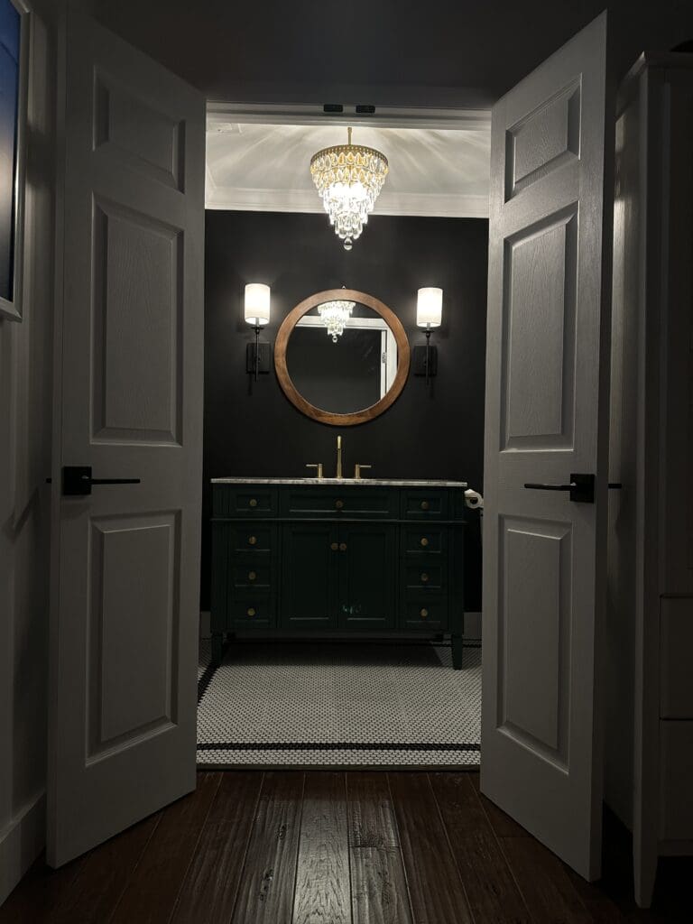
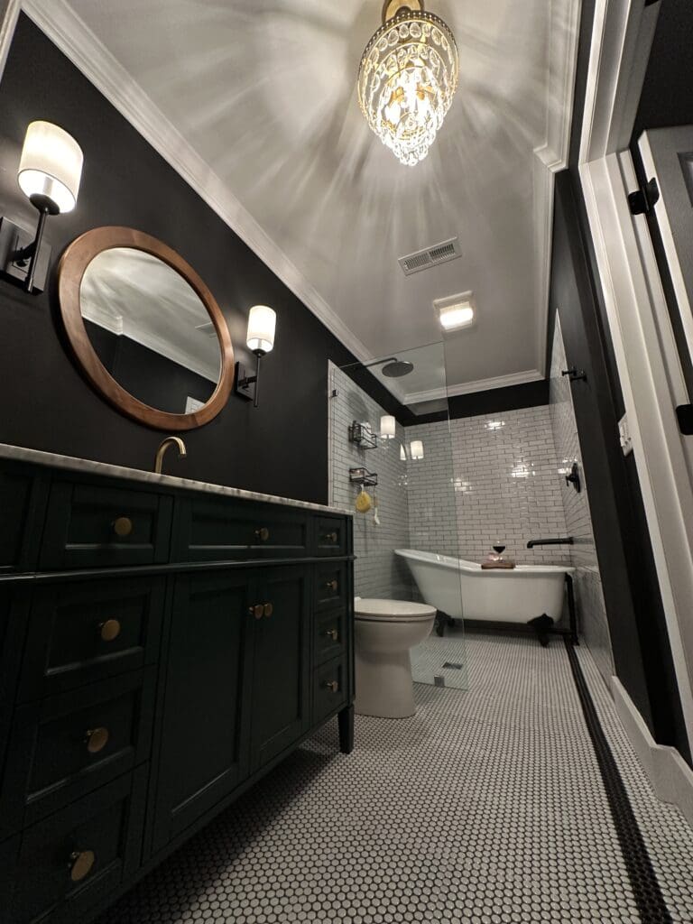
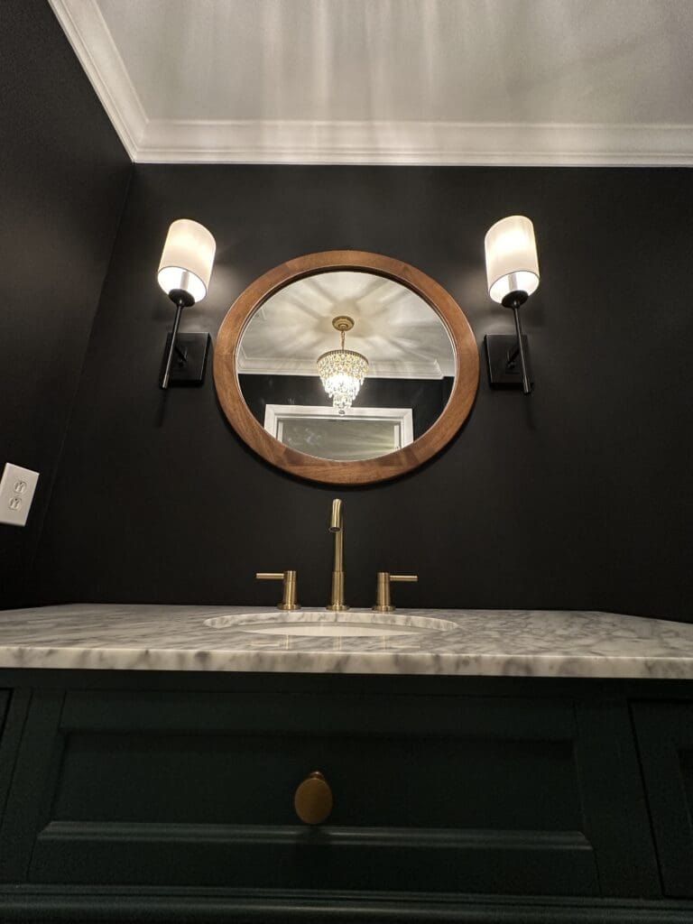
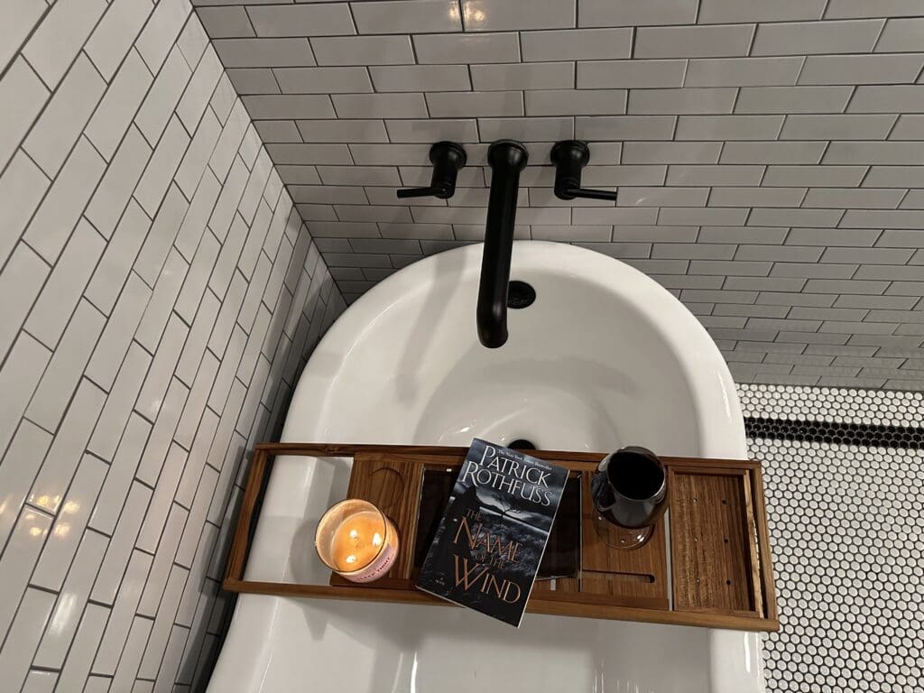
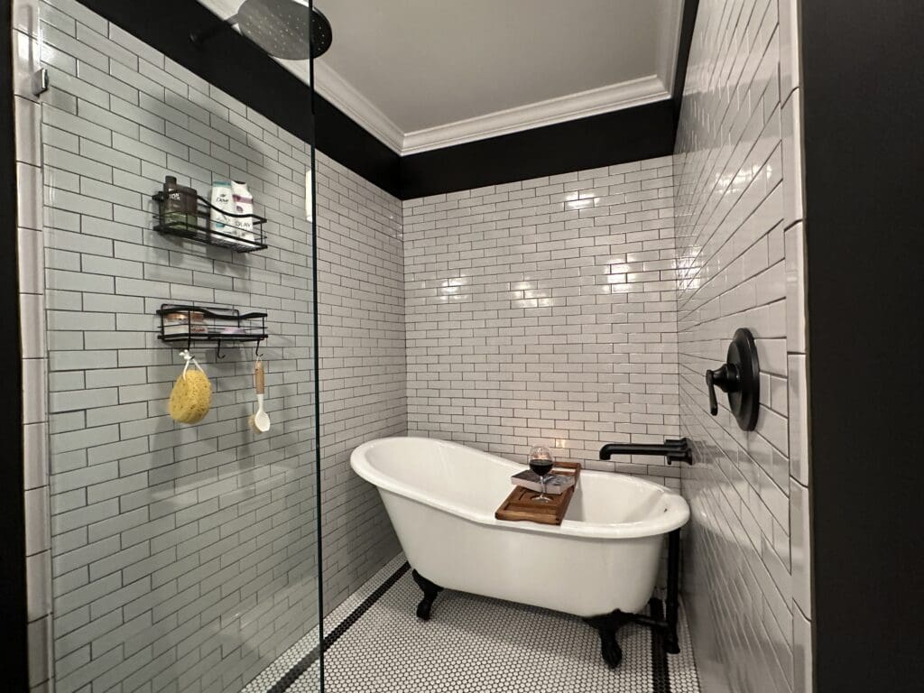
Once we had our countertop, the only true eyesore in the house was the guest bathroom, which we knocked out a couple months later using a new contractor (St. James Remodeling) who would become our new standard for professionalism and attention to detail.
Here’s my mood board for that project:
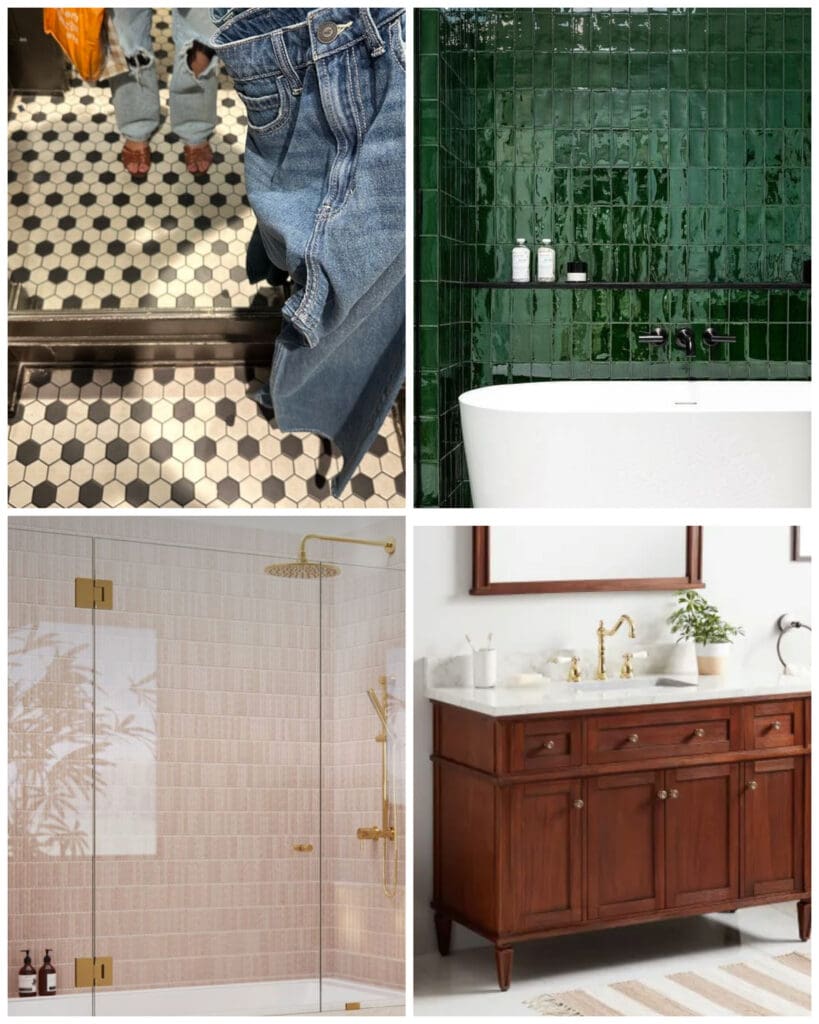
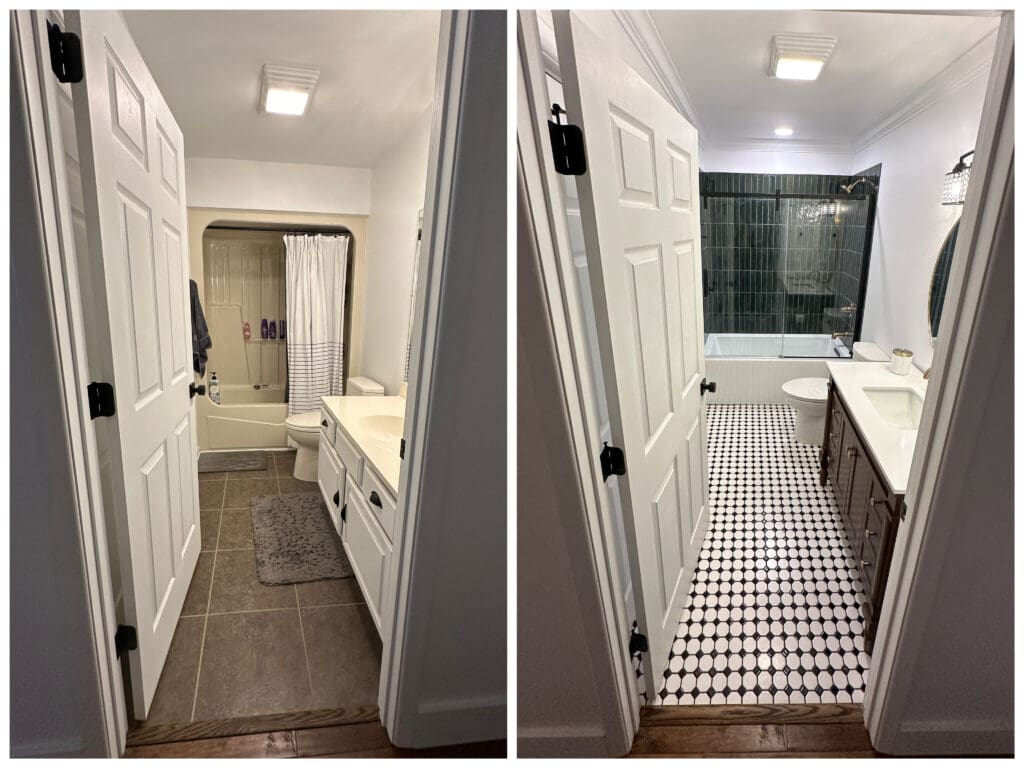
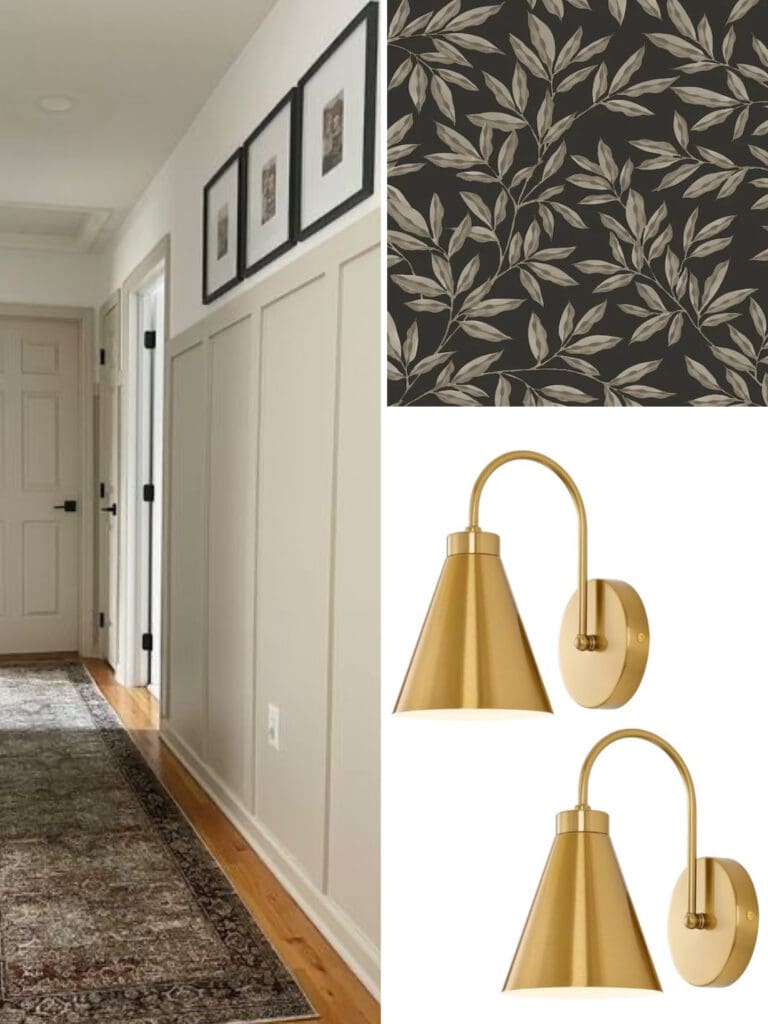
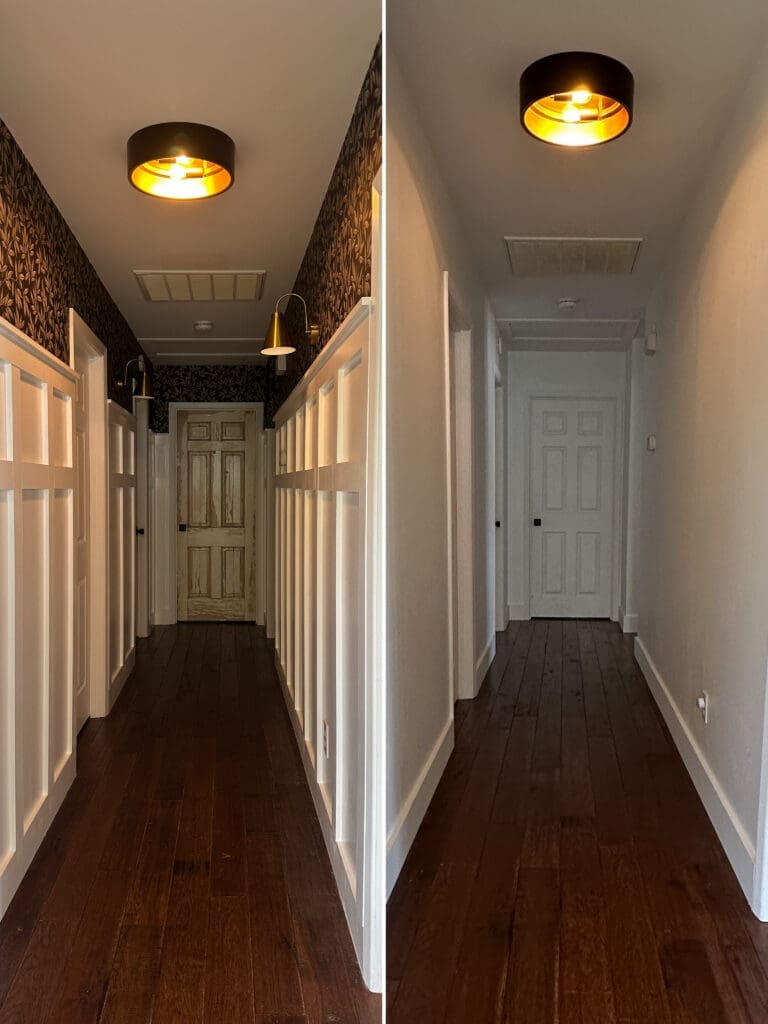
By August, aesthetically, the house now looked homey and modern, and we spent the next year just living in it (well, mostly…Tyson did create a moody hallway for me) and enjoying waking up on the water every day.
Per usual, here’s the mood board:
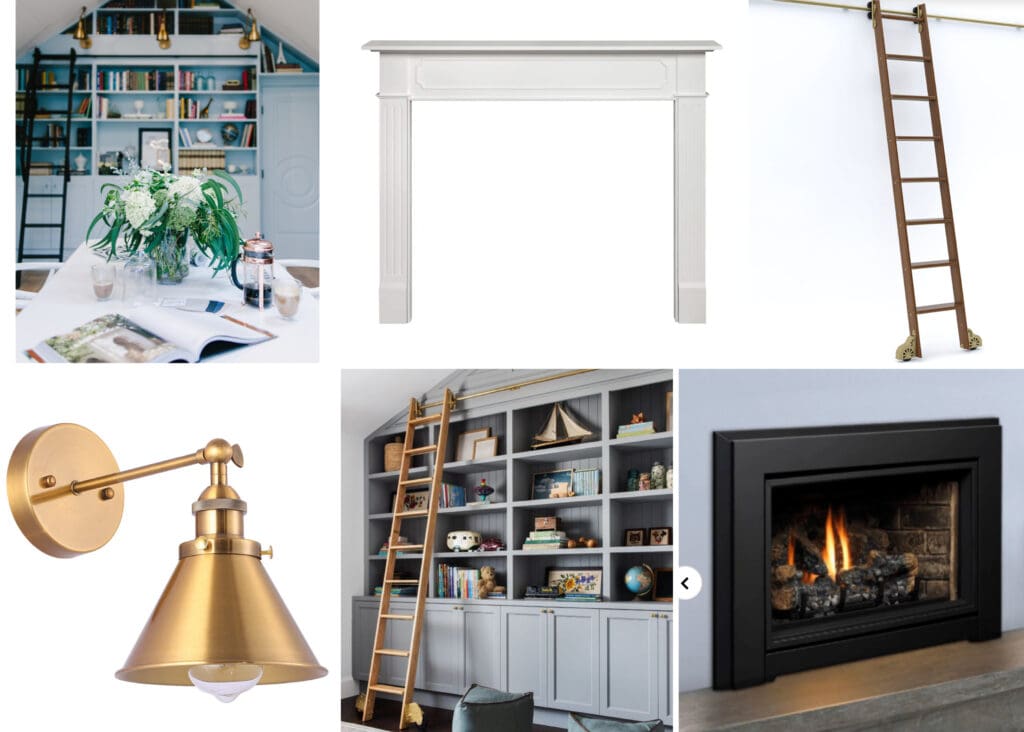
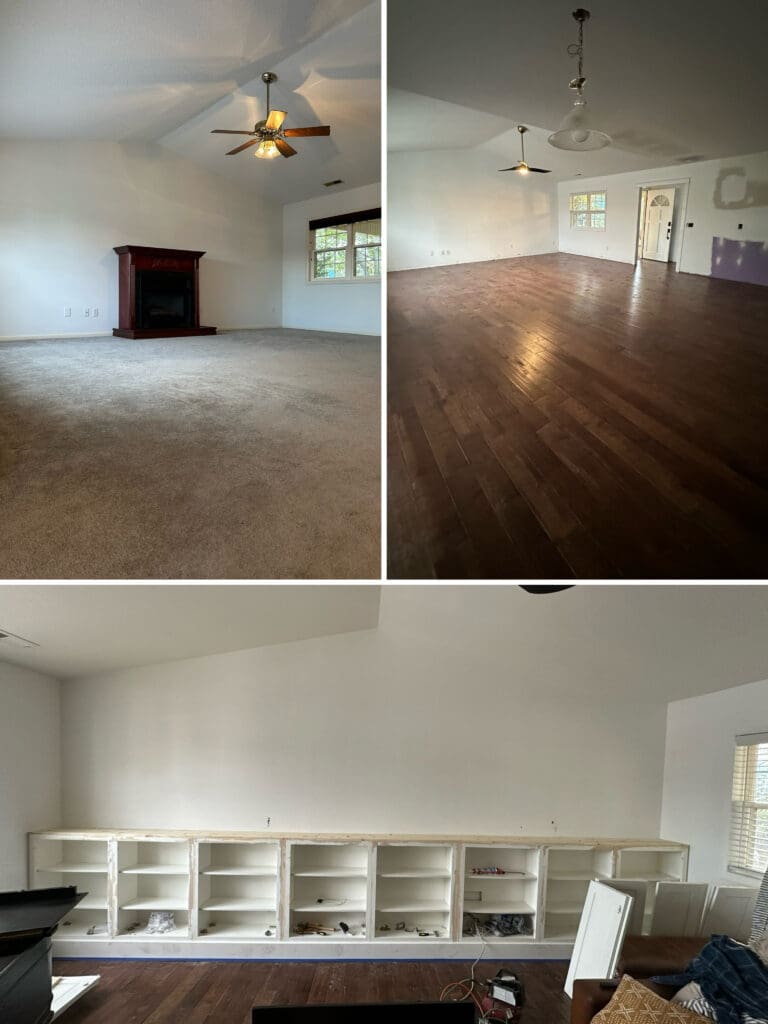
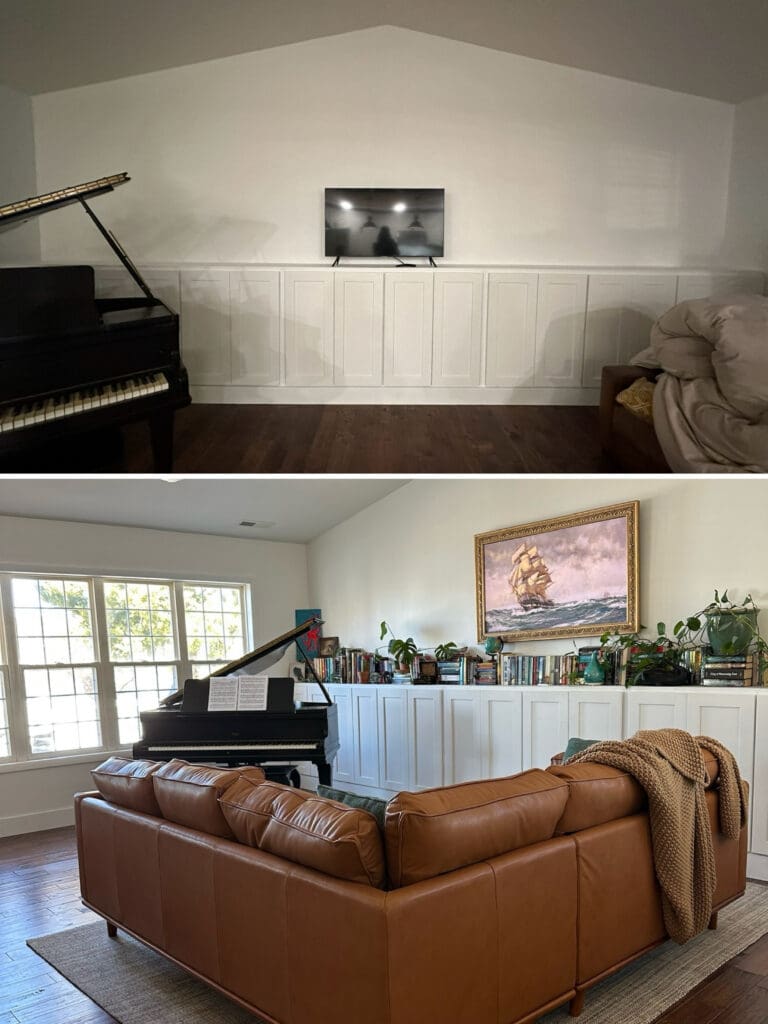
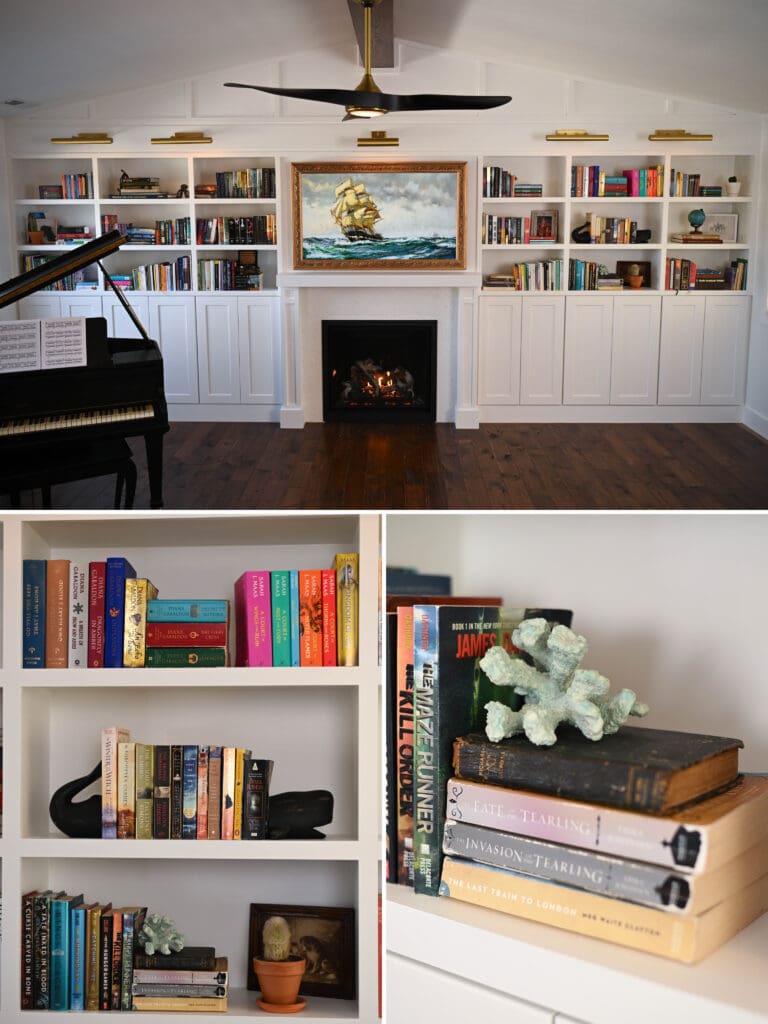
The thing is that we had designed the wall of cabinets in the living room as a temporary place holder for another vision I had dreamed up when we had first bought the house. The house just didn’t feel finished without it, so we coordinated with our favorite contractor (St. James Remodeling) with a plan and to put my sketches into a program that would turn imagination into reality and my fireplace, bookshelf vision came to life at the very beginning of 2026.
Mood board:
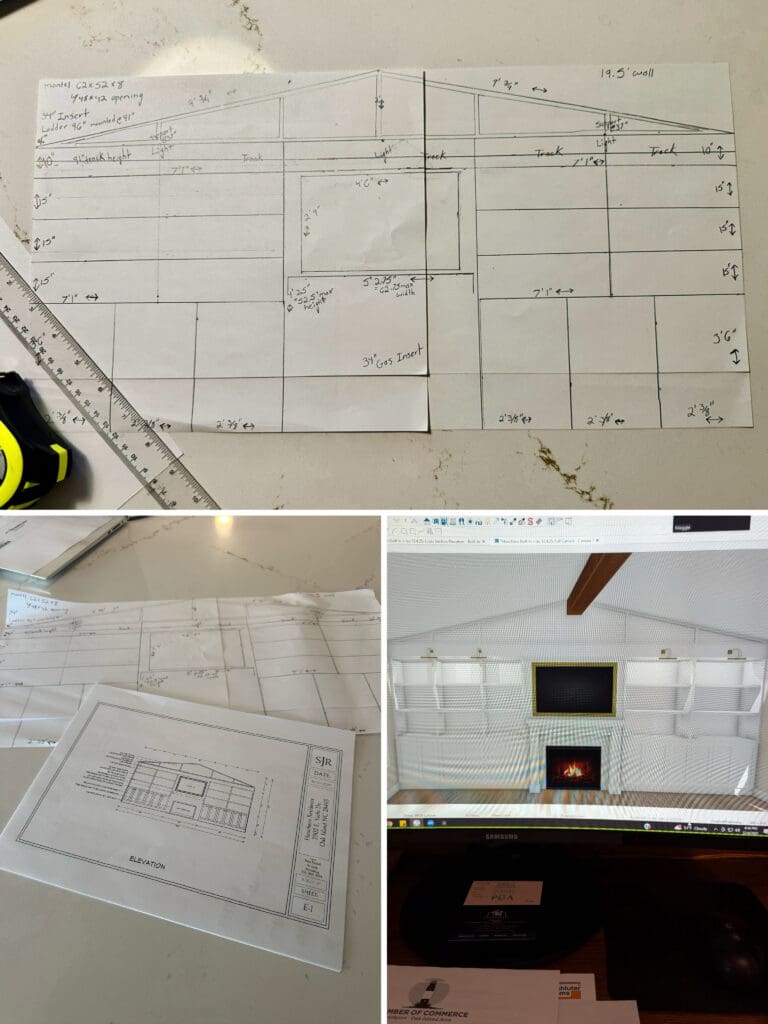
My sketch vs. the design Peter (St. James Remodeling) created:
Here’s what we had created for the year between when we moved in until we were ready to do the project:
Here’s what we created:
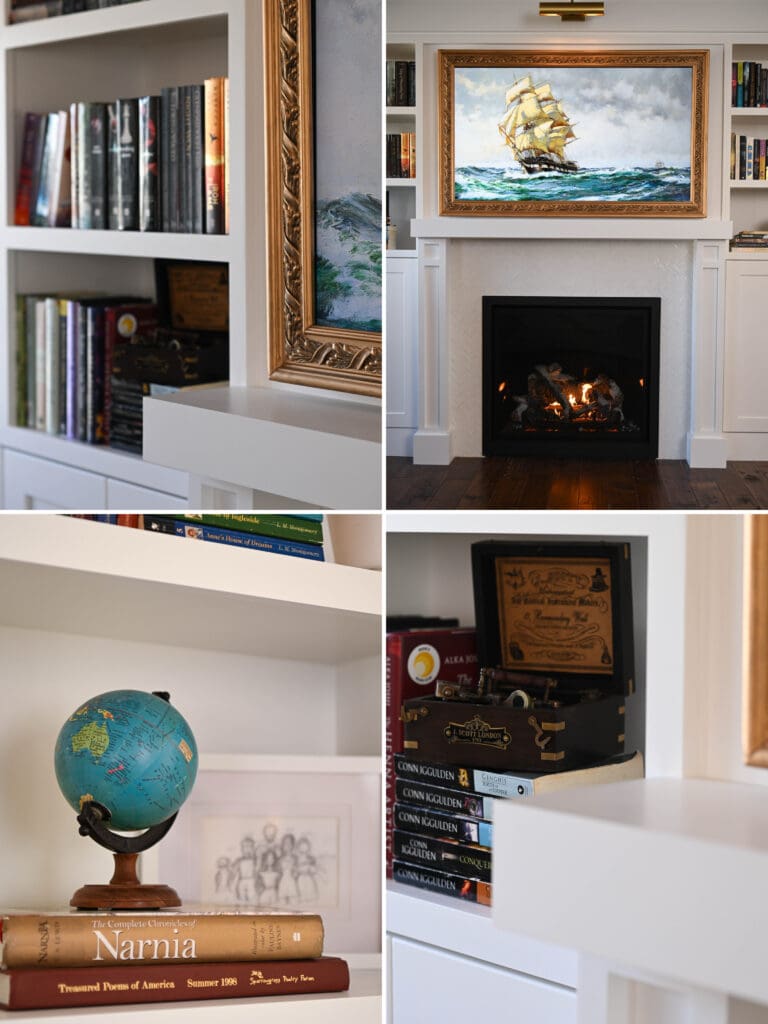
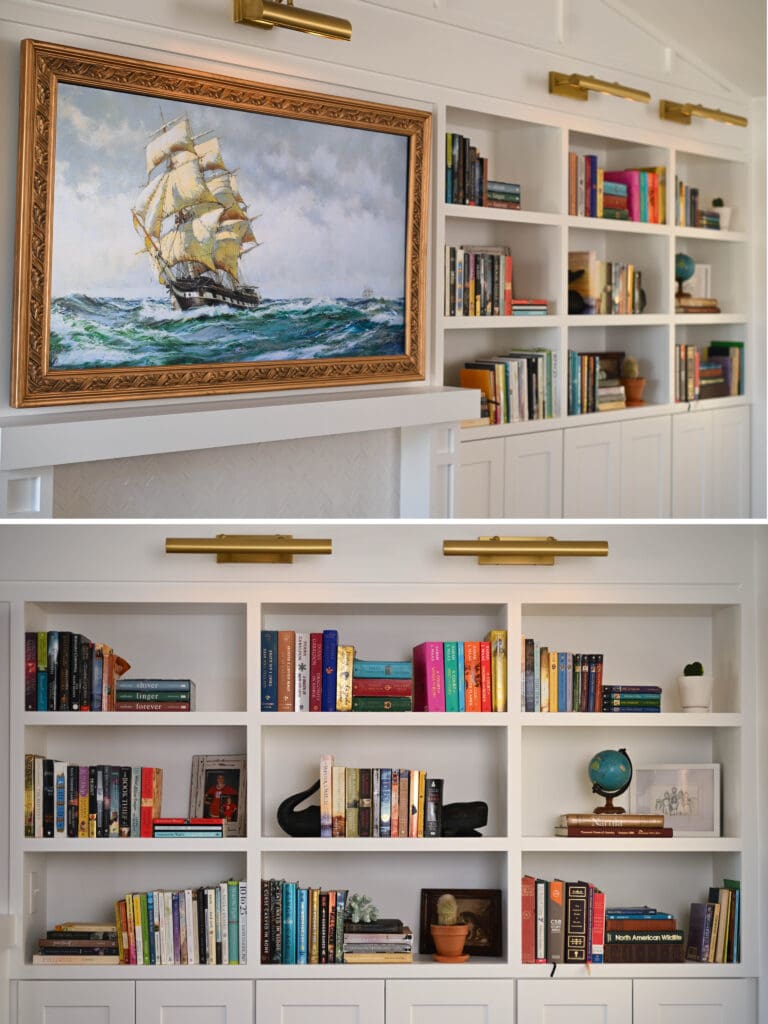
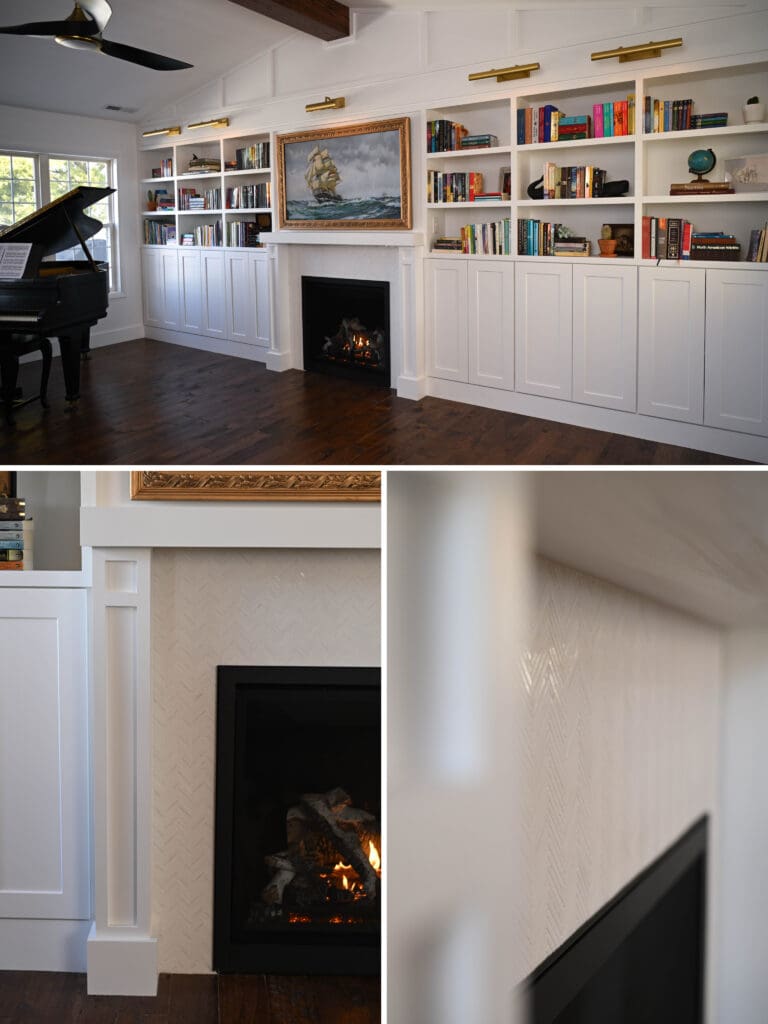
I love this little house.
It still needs a grand, exterior transformation, but, as we wait to make that happen, we’ve done a couple little things to hint at the beauty within.
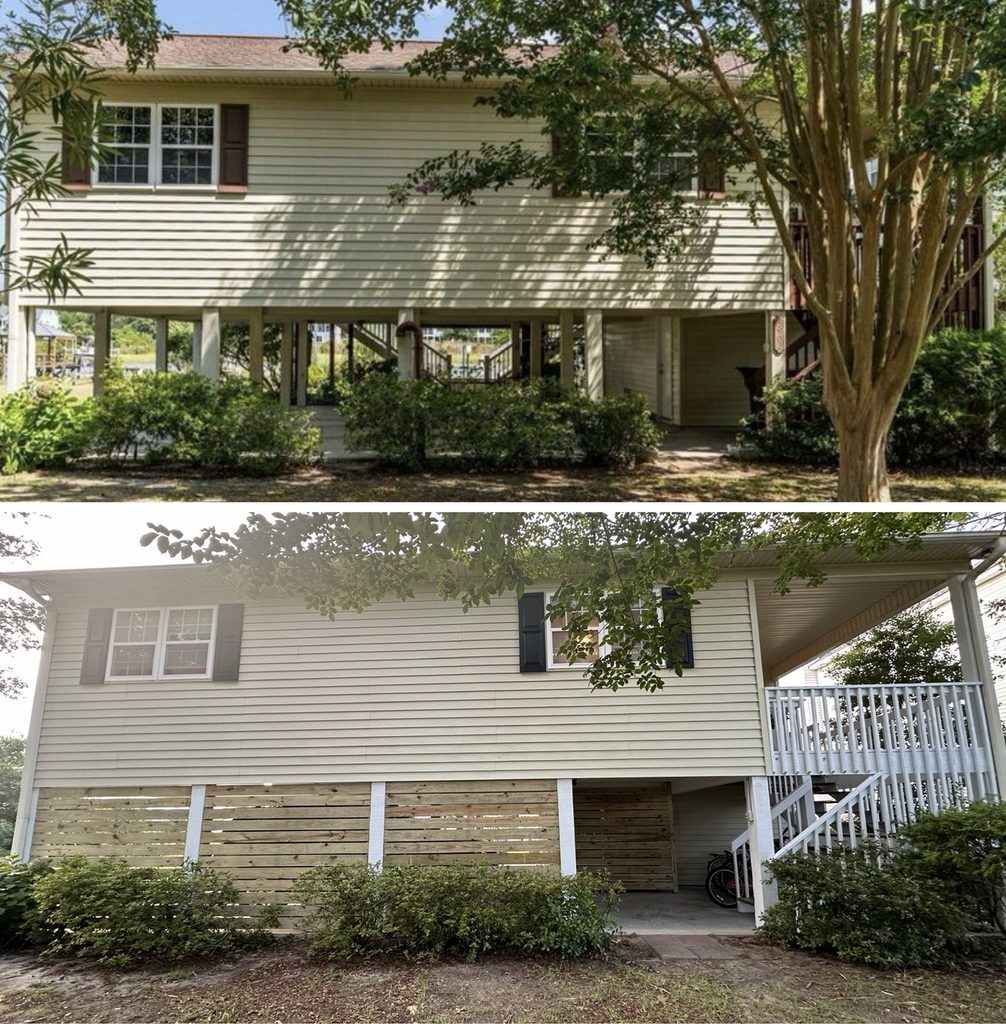
But, that future transformation will, eventually, be its own blog post.